
Views
Address
5110 Kitson Lane, West Bloomfield Charter Township, MI
Price
$ 1,399,900
Property Attributes
- ID#20261051663
- TypeSingle Family
- Listing Status Active
- CountyOAKLAND
- CityWest Bloomfield Charter Township
- AreaWest Bloomfield Twp
- NeighborhoodCASS LAKE WOODS
- Zip48324
- StyleCape Cod,Colonial
- Year Built2005
- Taxes$ 12996
- Price$ 1,399,900
- Bedrooms4
- Full Bathrooms3
- Half Bathrooms2
- Sqr Footage6362
- Lot Size0.44 Acres
Data Source:
RealComp
Property Description
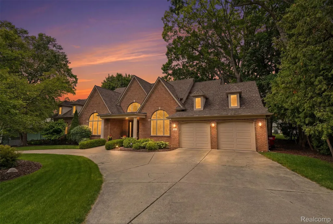
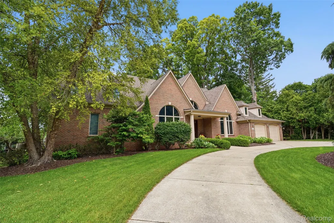
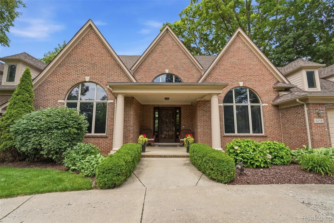
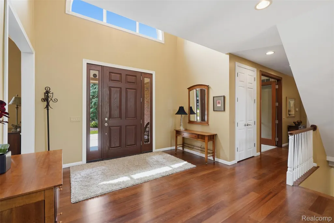
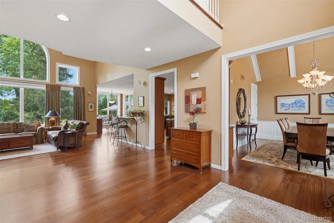
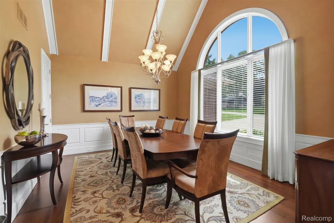
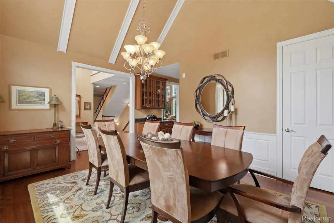
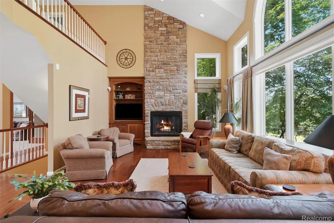
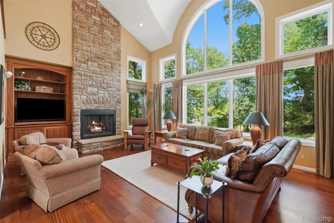
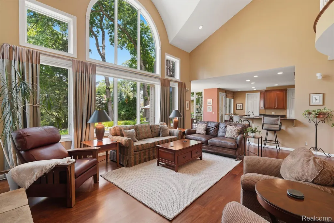
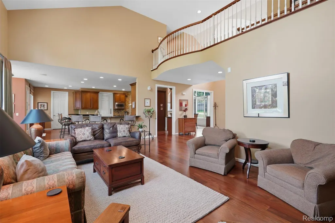
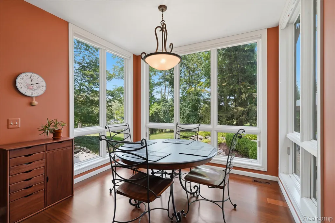
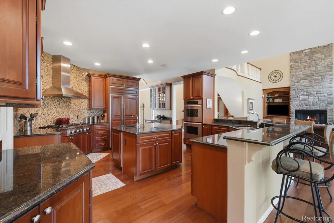
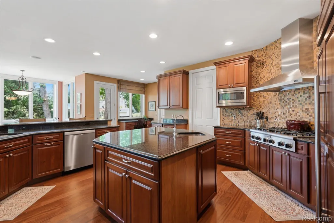
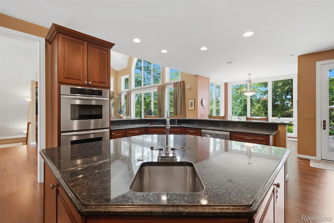
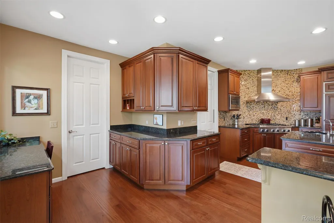
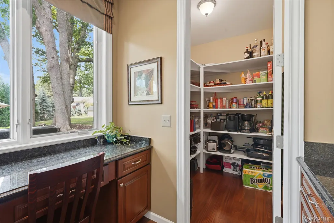
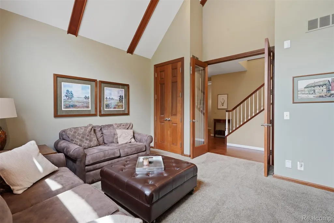
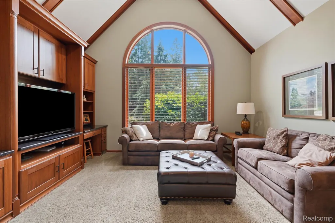
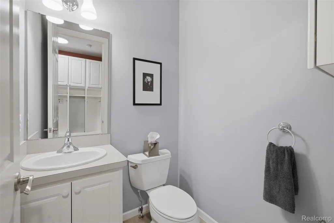
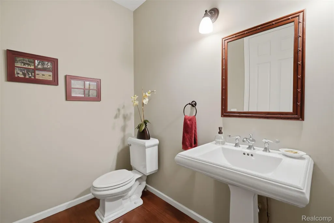
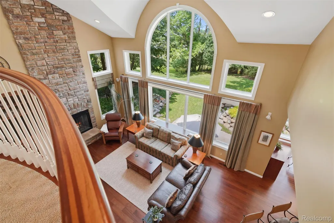
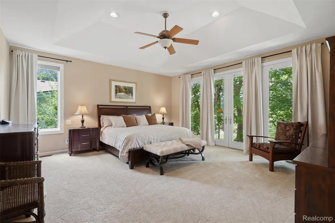
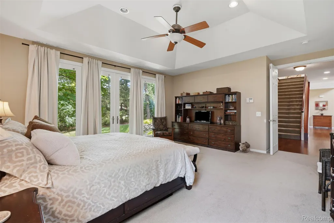
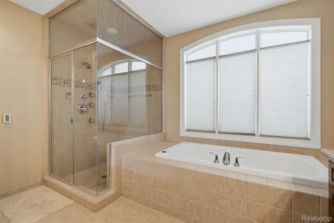
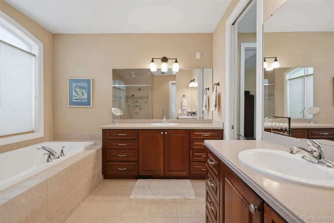
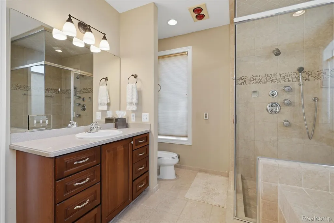
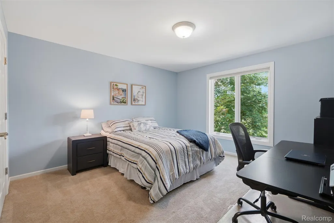
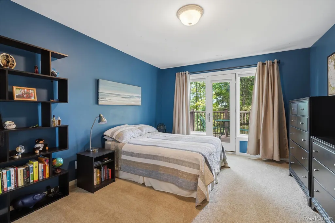
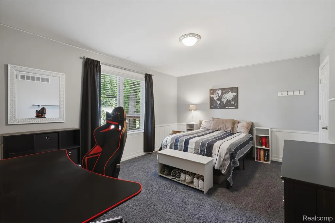
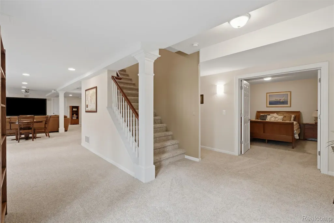
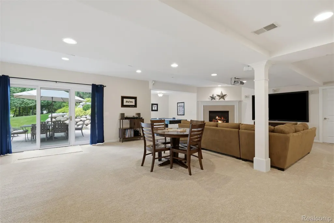
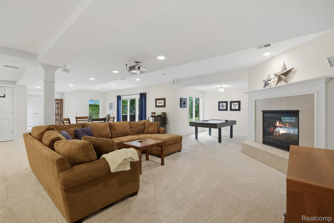
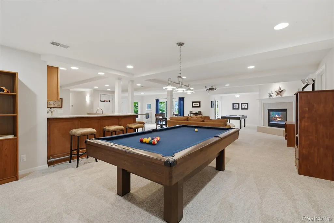
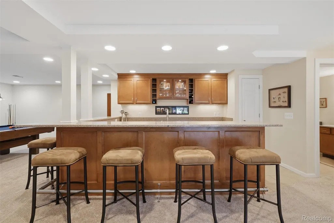
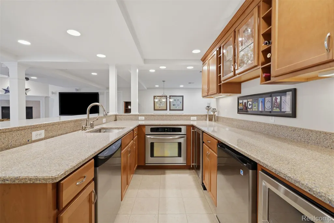
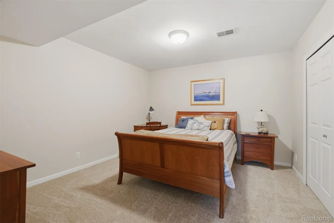
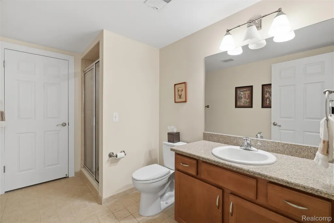
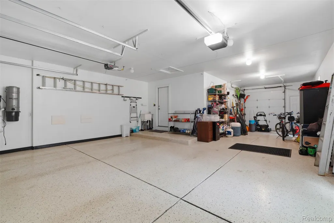
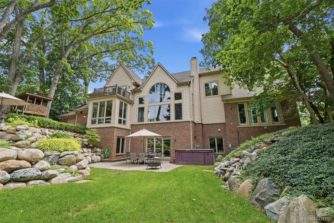
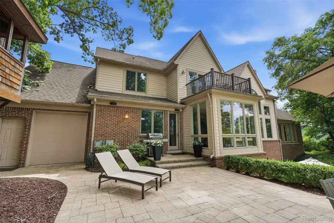
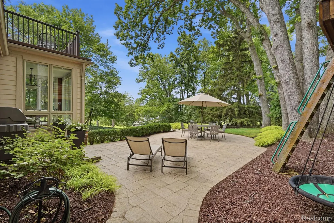
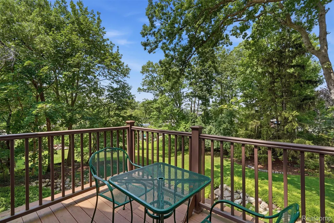
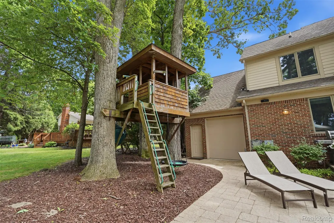
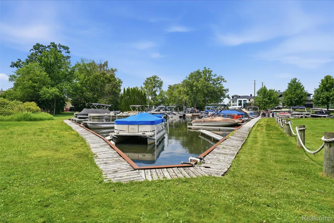
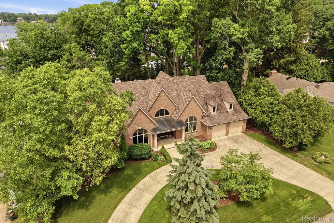
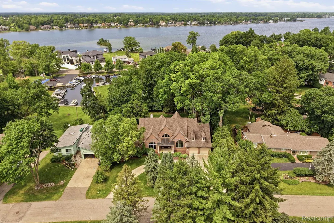
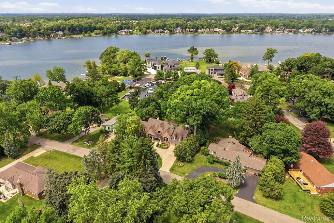
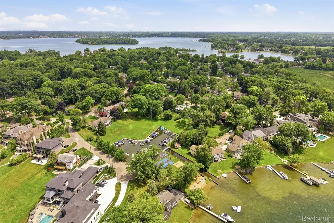
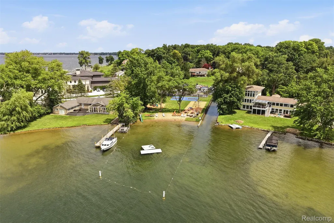
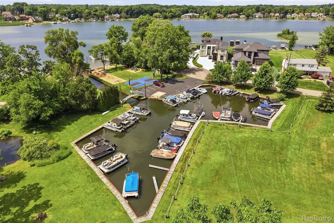
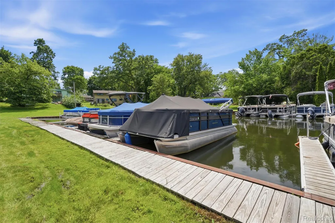
Experience the best of Cass Lake living in this exceptional custom-built home featuring a private boat slip. Designed for both luxury and comfort, this impressive residence features 4 bedrooms, 3 full and 2 half baths, a main-floor primary suite, soaring vaulted ceilings, hardwood flooring, and an expansive walk-out lower level featuring a private guest retreat. Expansive walls of windows flood the home with natural light while showcasing breathtaking water and garden views, creating a seamless connection between the elegant interior and the beautifully landscaped outdoor living spaces. Multiple patios and exceptional craftsmanship throughout create the perfect setting for entertaining and everyday living. A spacious 3-car garage and well-maintained mechanical systems provide added peace of mind. This remarkable home offers a rare opportunity to enjoy luxury living and the unmatched lifestyle of all-sports Cass Lake.
| Price History | |
|---|---|
| 7/8/2026 | Listed $1,399,900 |
General Features
| Sewer | PublicSewer |
|---|---|
| Heating | ForcedAir, NaturalGas |
| Cooling | CentralAir |
| Possession | Negotiable |
| Roof | Asphalt |
| Appliances | BuiltInElectricOven,BuiltInRefrigerator,BarFridge,Dishwasher,Disposal,Dryer,ExhaustFan,GasCooktop,Humidifier,Microwave,RangeHood,SelfCleaningOven,StainlessSteelAppliances,Washer |
| HOA Fee | 600.0 |
| Garage Spaces | 3.0 |
| Association Fee Includes | Other |
| Patio/Porch Features | Patio, Porch |
| Architectural Style | CapeCod, Colonial |
| Pool Features | None |
| Construction Materials | Brick |
| Year Built | 2005 |
| Levels | Two |
| Property Subtype | SingleFamilyResidence |
| Waterfront Features | AllSportsLake, DockFacilities, LakePrivileges |
| Assoc Fee Paid Per | Annually |
| County | Oakland |
| New Construction | No |
| Property Type | Residential |
| HOA | Yes |
| Attached Garage | No |
| Subdivision Name | CASS LAKE WOODS |
| Garage Y/N | Yes |
| Total Rooms | 10 |
| Full Baths | 3 |
| Status | Active |
| Directions | N of Commerce, E of Hiller |
| City | WestBloomfieldCharterTownship_Oakland |
| Body of Water | Cass Lake |
| Disclosures | TaxesHomesteadExempt |
| Entry Location | GroundLevelwSteps |
| Senior Community Y/N | No |
| High School District | WestBloomfield |
| MLS Area | Area02181WestBloomfieldTwp |
| Lot Size Units | Acres |
| Carport Y/N | No |
| Land Lease Y/N | No |
| Tax Annual Amount | 12996.0 |
| Home Warranty Y/N | No |
| Lease Renewal Y/N | No |
| Additional Parcels Y/N | No |
| Lease Considered Y/N | No |
| Rent Control Y/N | No |
| Standard Status | Active |
| Occupancy Type | Owner |
| Tax Assessed Value | 347583 |
| Expected Active Date | 2026-07-08 |
| MobileHomeRemainsYN | No |
| PostalCity | WestBloomfield_Oakland |
| Legal Description | T2N, R9E, SEC 9 CASS LAKE WOODS SUB. W 1/2 OF LOT 98 & ALL OF LOT 99 |
Interior Features
| Interior Amenities | SpaHottub |
|---|---|
| Basement | Finished, WalkOutAccess |
| Fireplace Features | Basement, FamilyRoom, Gas, WoodBurning |
| Basement (Y/N) | Yes |
| Air Conditioning Y/N | Yes |
| Heating Y/N | Yes |
| Fireplace Y/N | Yes |
| Above Grade Finished Area | 3712.0 |
| Half Baths | 2 |
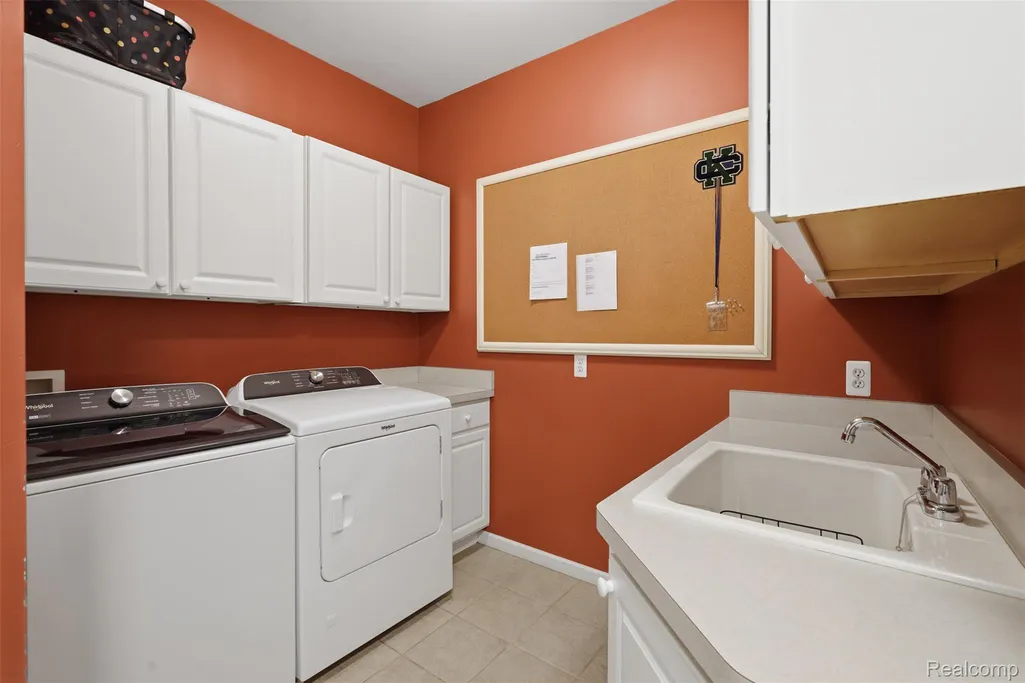
| Laundry Features | LaundryRoom |
| Total Bedrooms | 4 |
| Below Grade Finished Area | 2650.0 |
| WaterHeaterFuel | NaturalGas |
| LivingAreaSource | PublicRecords |
| Above Grade Finished Area Unit Type | SquareFeet |
| Total Baths | 5 |
Exterior Features
| Exterior Amenities | Lighting, SpaHottub |
|---|---|
| Parking Features | ThreeCarGarage, Attached, CircularDriveway, ElectricityinGarage, GarageDoorOpener |
| Lot Features | WaterView, Sprinklers |
| Water Source | Public |
| Foundation Details | ActiveRadonMitigation, Basement, Poured, SumpPump |
| Spa | No |
| Lot Dimensions | 112.5X169 |
| Lot Size Acres | 0.44 |
| Waterfront Y/N | No |
| Road Frontage Type | Paved |
| Crops Included Y/N | No |
| Horse Y/N | No |
| Irrigation Water Rights Y/N | No |
Amenities
- Foreclosure
- Views
- Short Sale
- New Construction
- Adult 55+
- Lease To Own
- No HOA Fees
- Furnished
- Primary On Main
- Air Conditioning
- Seller Finance
- Green
- Fixer Upper
- Horse
- Golf
- Fireplace
- Deck
- Garage
- Basement
- Pool
 IDX provided courtesy of Realcomp II Ltd., via Egdell & Associates Realty -MI and The Originating MLS(found above), © 2026 Realcomp II Ltd. Shareholders. Shareholders. The information being provided is for consumers personal, non-commercial use and may not be used for any purpose other than to identify prospective properties consumers may be interested in purchasing.
Data is updated as of September 25, 2026 12:07 AM UTC Information deemed reliable but not guaranteed.
The data relating to real estate on this web site comes in part from the Internet Data Exchange (IDX) Program of Realcomp Ltd
Property vs Single Family Average in 48324
Price
Taxes
Year Built
Visits
 Listing information is provided by Participants of the MichRIC MLS. IDX information is provided exclusively for personal, non-commercial use, and may not be used for any purpose other than to identify prospective properties consumers may be interested in purchasing. Information deemed reliable but not guaranteed. ©: MichRIC MLS. Last Update September 25, 2026 12:59 AM UTC
 Provided through IDX via MiRealSource. Courtesy of MiRealSource Shareholder. Copyright MiRealSource.
The information published and disseminated by MiRealSource is communicated verbatim, without change by MiRealSource, as filed with MiRealSource by its members. The accuracy of all information, regardless of source, is not guaranteed or warranted. All information should be independently verified.
Copyright 2026 MiRealSource. All rights reserved. The information provided hereby constitutes proprietary
Provided through IDX via MiRealSource. Courtesy of MiRealSource Shareholder. Copyright MiRealSource.
The information published and disseminated by MiRealSource is communicated verbatim, without change by MiRealSource, as filed with MiRealSource by its members. The accuracy of all information, regardless of source, is not guaranteed or warranted. All information should be independently verified.
Copyright 2026 MiRealSource. All rights reserved. The information provided hereby constitutes proprietary
