
Waterfront















Address
11076 N Shore Drive, Lake, MI
Price
$ 673,000
Property Attributes
- ID#80062410
- TypeSingle Family
- Listing Status Active
- CountyCLARE
- CityLake
- AreaGarfield Twp
- NeighborhoodSilver Beach Shores Annex #1
- Zip48632
- StyleContemporary,Victorian
- Year Built1999
- Taxes$ 2617
- Price$ 673,000
- Bedrooms4
- Full Bathrooms3
- Half Bathrooms0
- Sqr Footage3062
- Lot Size0.5 Acres
Data Source:
MiRealSource (MIRS)
Property Description
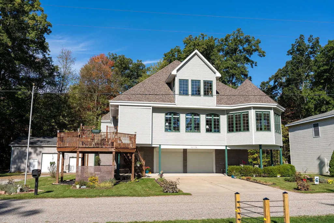
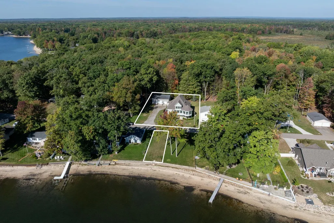
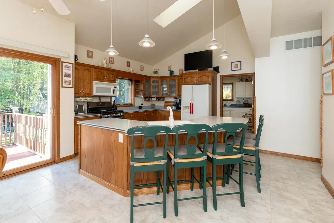
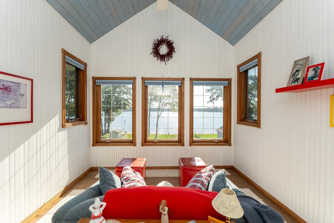
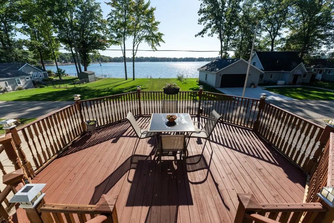
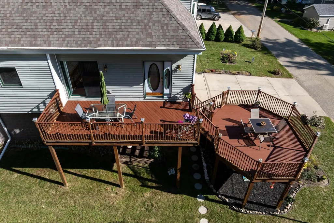
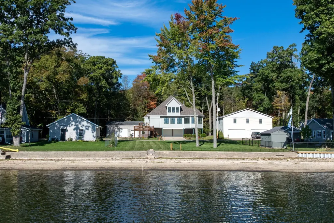
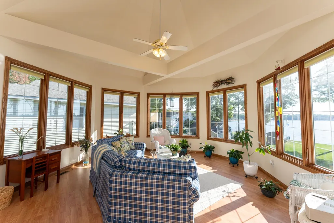
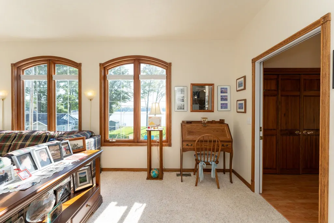
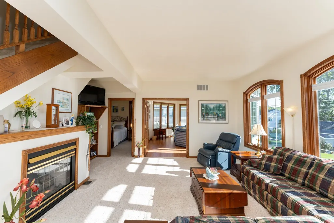
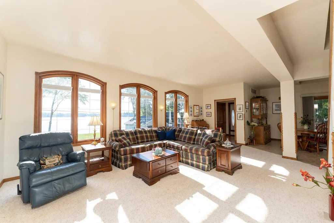
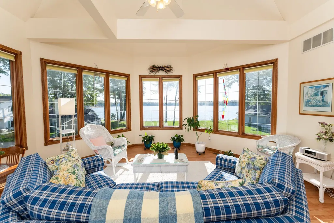
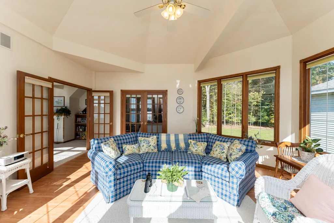
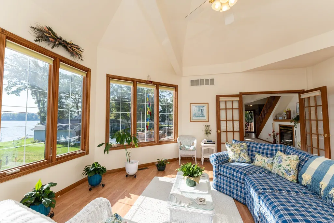
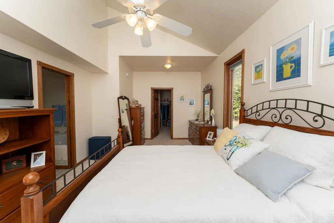
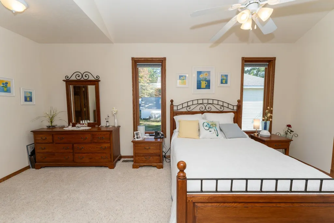
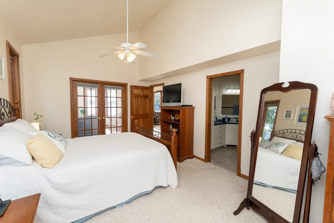
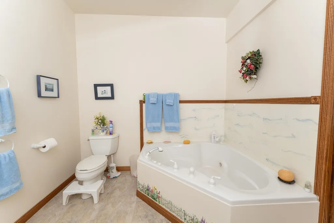
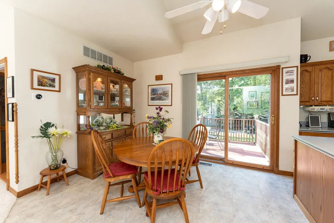
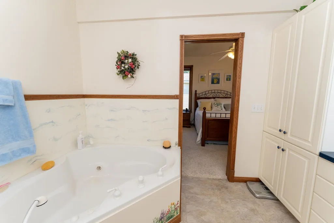
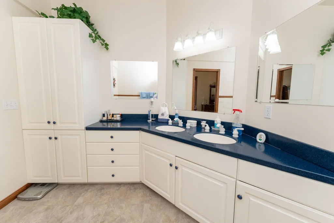
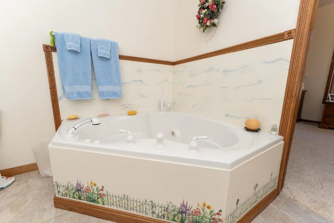
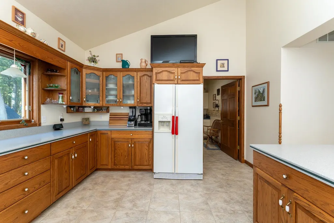
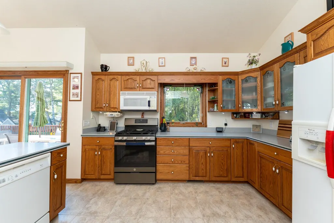
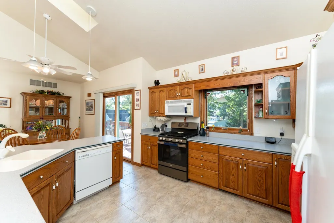
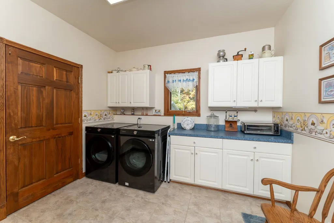
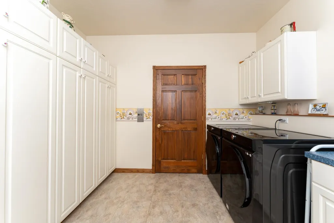
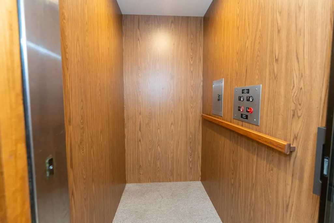
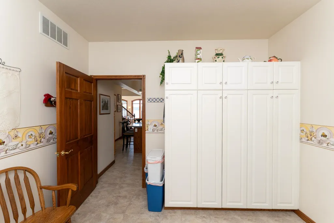
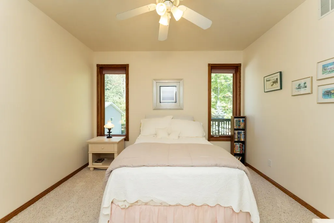
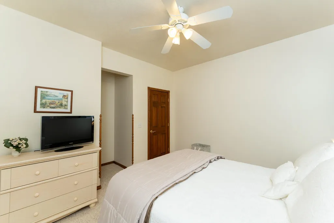
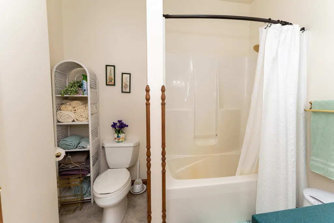
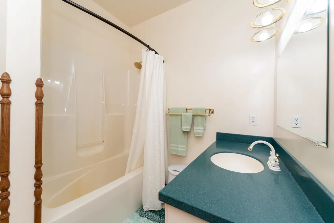
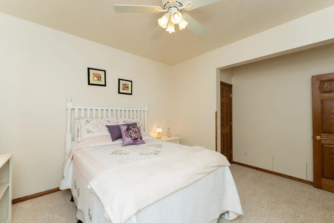
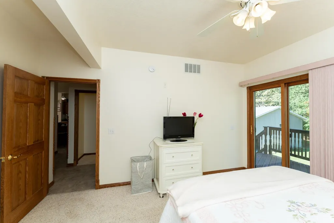
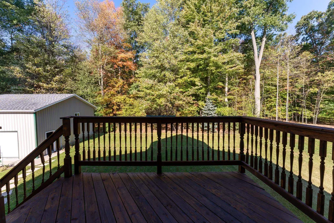
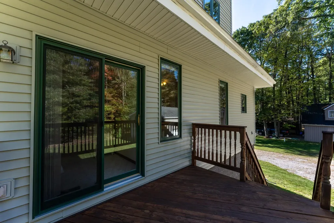
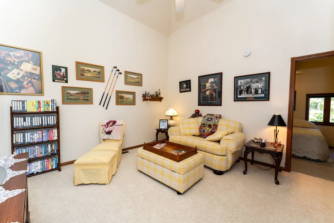
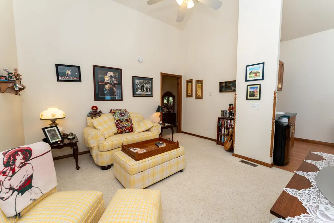
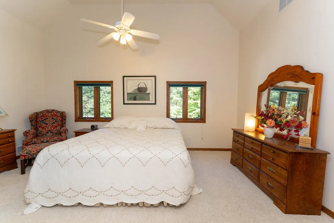
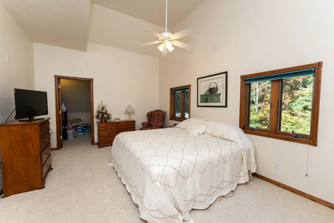
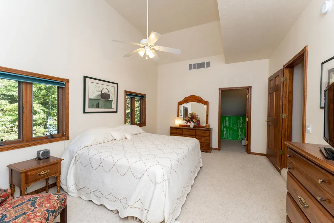
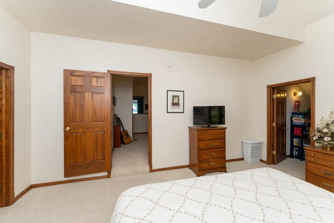
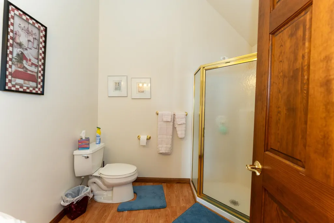
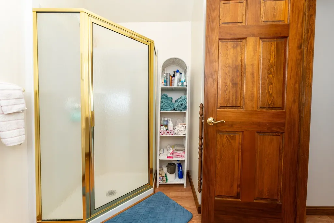
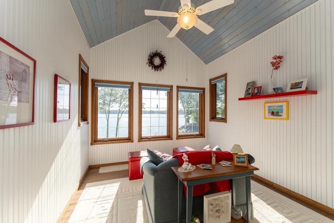
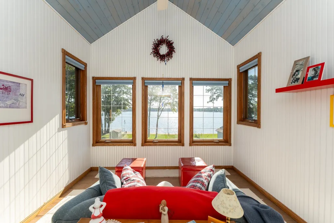
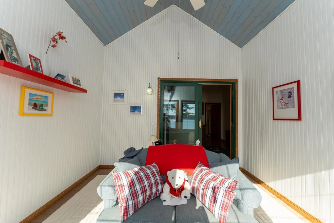
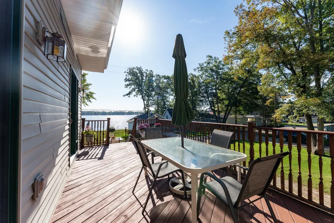
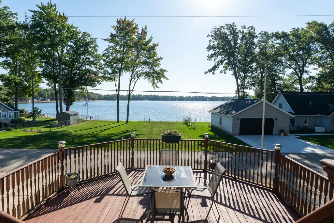
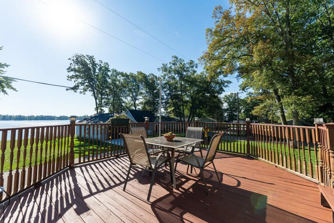
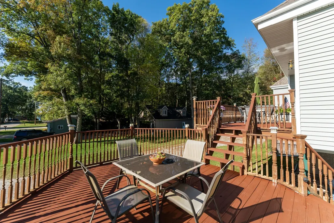
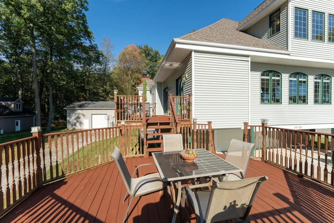
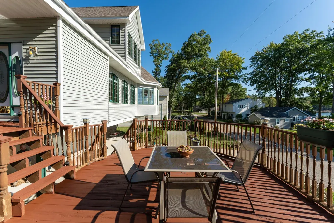
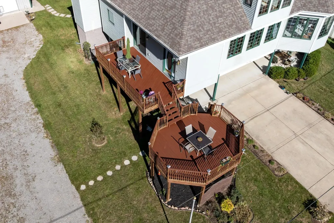
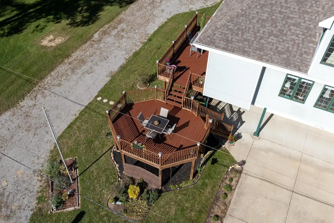
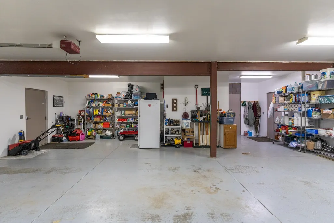
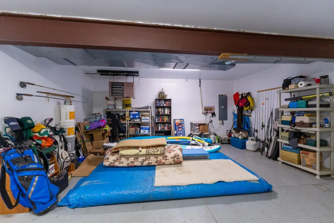
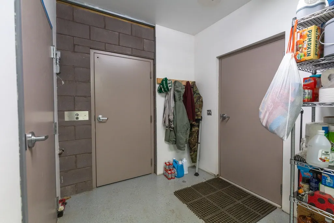
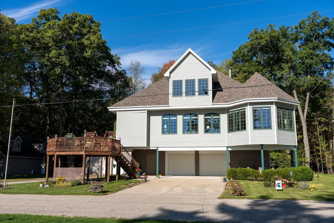
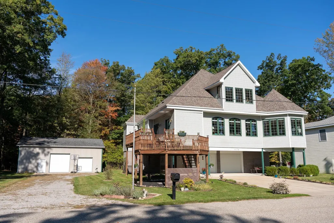
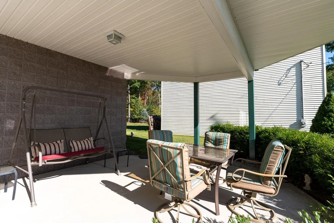
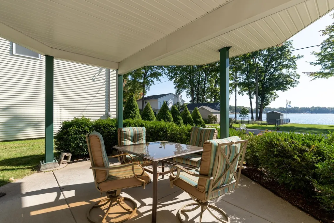
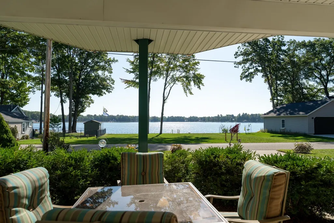
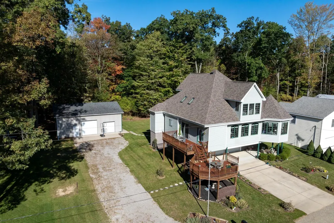
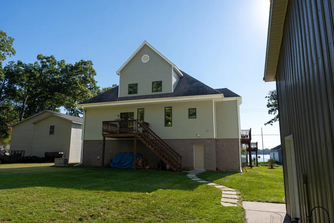
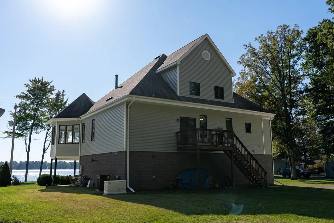
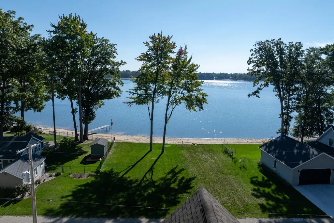
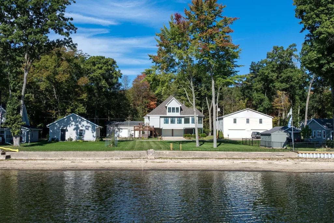
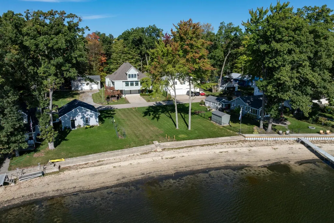
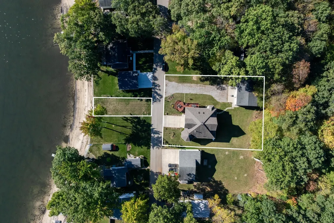
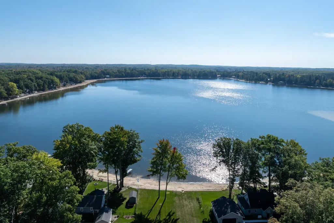
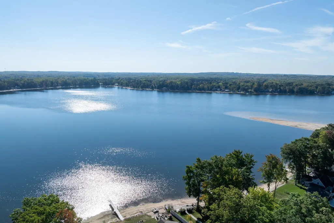
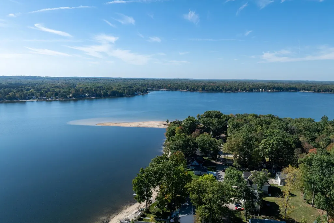
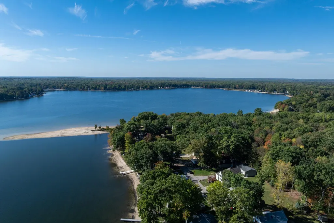
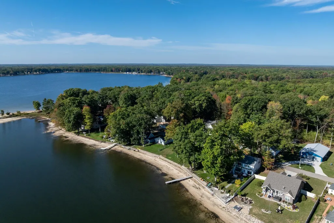
Enjoy the spectacular sunrise lake views from this 4+ bedroom, 3-bath home with over 3,000 square feet of living space on beautiful all sports Eight Point Lake. Includes 25x111 of private lake access to design your dream gazebo, outdoor kitchen, or entertaining space. This unique build includes a ground-level, 31x42 two plus car garage with room for vehicles, storage, and toys, plus mechanical room. A recently installed Generac 24k whole-house generator ensures peace of mind. From the garage, access the home by elevator or take the stairs up multi-level decks to the main entry. The main level features a nearly 400 sq ft primary suite, complete with French doors leading into a 300 sq. ft. polygonal bay room where youââ¬â¢ll enjoy breathtaking sunrises and water views. The kitchen and dining areas feature cathedral ceilings, a large island with additional seating for five, and access to the large lake facing deck. The living room includes a natural gas fireplace for winter evenings, and french door access to the bay room. Two additional bedrooms, one with direct access to the back deck, along with a second full bath and large laundry room complete this level. Upstairs offers more cathedral ceilings with space to relax and entertain: an additional bedroom, full bath, wet bar, game room, family room, generous storage areas, and more breathtaking water views. The large lot provides expansive green for outdoor play along with a 42x32 pole barn featuring 13 ft sidewalls, concrete approach and floors, two overhead doors, and 100-amp service panel. Eight Point Lake is known for excellent fishing, water recreation, sandbar gatherings, golf cart rides, summer concerts, and holiday events, including the July 4th 5k and Labor Day fireworks. Whether for seasonal use or year-round living, this home offers a great opportunity to enjoy all that lake living has to offer.
| Price History | |
|---|---|
| 10/1/2025 | Listed $693,000 |
| 1/20/2026 | 2$683,000 |
| 3/19/2026 | 2$673,000 |
General Features
| Heating | Forced Air |
|---|---|
| Kitchen Level | Main |
| Cooling | Ceiling Fan(s),Central A/C,Exhaust Fan |
| Possession | Negotiable (Possession) |
| Fireplaces | Gas Fireplace |
| Garage | Attached Garage,Gar Door Opener,Heated Garage |
| Water | Private Well |
| Appliances | Dishwasher,Disposal,Dryer,Microwave,Range/Oven,Refrigerator,Washer,Water Softener - Owned |
| Status | Active |
| Full Baths | 3 |
| Bathrooms | 3 |
| Year Built | 1999 |
| Parking | Garage |
| Subdivision | Silver Beach Shores Annex #1 |
| Water Heater | Gas |
| Style | Contemporary,Victorian |
| County | Clare |
| Class | RESIDENTIAL |
| Type | Single Family |
| Ownership | Private |
| Section | 19 |
| Associated Document Count | 5 |
| Status | Active |
| Zoning | Residential |
| Subdivision | MI |
| Sale/Rent | For Sale |
| Utilities | Cable Available |
| Green Features | Appliances,Windows |
| Manufactured Y/N | No |
| ROOMS | Den/Study/Lib,Entry,Great Room,Sun/Florida Room,Pantry |
| Structure Style | More than 2 Stories |
| Area | Garfield Twp (18005) |
| Primary City | Lake |
| Directions | From US10 go South on Partridge Rd then West on N Shore Dr. Located on right side of road. Address above garage doors. |
| City | Lake |
| School District | Farwell Area Schools |
| Originating MLS | Central Michigan Association of |
| Source MLS | MI Real Source |
| Financial Terms | Cash,Conventional |
| DOM | 336 |
| Postal Code | 48632 |
| Price Per Sq Ft Total AG | 219.79 |
| Public Remarks | Enjoy the spectacular sunrise lake views from this 4+ bedroom,3-bath home with over 3 |
Interior Features
| Interior Amenities | Cathedral/Vaulted Ceiling,Spa/Jetted Tub,Walk-In Closet,Window Treatment(s),Skylights |
|---|---|
| Family Room Level | Upper |
| Dining Room Level | Main |
| Living Room Level | Main |
| Basement | Poured |
| Bedroom 3 Level | Main |
| Bedroom 1 Level | Main |
| Bedroom 2 Level | Main |
| Laundry Room Level | Main |
| Kitchen Length | 13 |
| Family Room Length | 21 |
| Laundry Room Width | 11 |
| Family Room Width | 20 |
| Living Room Length | 23 |
| Bedroom 4 Width | 12 |
| Bedroom 2 Width | 15 |
| Bedroom 3 Width | 15 |
| Laundry Room Length | 11 |
| Dining Room Width | 11 |
| Bedroom 4 Length | 17 |
| Bedroom 2 Length | 12 |
| Living Room Width | 14 |
| Bedroom 3 Length | 12 |
| Dining Room Length | 11 |
| Kitchen Width | 16 |
| Beds | 4 |
| Fireplace? | Yes |
| Bedroom 1 Length | 20 |
| Bedroom 1 Width | 11 |
| Above Grade SqFt | 3062 |
| Basement Y/N | No |
| Bedroom 2 Floor Covering | Carpet |
| Bedroom 3 Floor Covering | Carpet |
| Bedroom 4 Floor Covering | Carpet |
| Total SqFt Finished | 3062 |
Exterior Features
| Exterior | Vinyl Siding |
|---|---|
| Exterior Amenities | Deck,Patio |
| Frontage | 25 |
| Body of Water | Eight Point Lake |
| Lot Size Area | 0.5 |
| Lot Dimensions | 126 x 153 & 25 x 111 |
| OUT BUILDINGS | Pole Barn |
| Garage # of Car | 2 |
| Water Features | All Sports Lake,Dock/Pier Facility,Water View,Waterfront,Interior Lake,Sandy Bottom |
| SEWER/SEPTIC | Septic |
| Waterfront Y/N | Yes |
| Garage Y/N | Yes |
| Frontage Type | Water |
Amenities
- Foreclosure
- Views
- Short Sale
- New Construction
- Adult 55+
- Lease To Own
- No HOA Fees
- Furnished
- Primary On Main
- Air Conditioning
- Seller Finance
- Green
- Fixer Upper
- Horse
- Golf
- Fireplace
- Deck
- Garage
- Basement
- Pool
Property vs Single Family Average in 48632
Price
Taxes
Year Built
Visits
 Listing information is provided by Participants of the MichRIC MLS. IDX information is provided exclusively for personal, non-commercial use, and may not be used for any purpose other than to identify prospective properties consumers may be interested in purchasing. Information deemed reliable but not guaranteed. ©: MichRIC MLS. Last Update September 25, 2026 12:59 AM UTC
 IDX provided courtesy of Realcomp II Ltd., via Egdell & Associates Realty -MI and The Originating MLS(found above), © 2026 Realcomp II Ltd. Shareholders. The information being provided is for consumers personal, non-commercial use and may not be used for any purpose other than to identify prospective properties consumers may be interested in purchasing.
 Provided through IDX via MiRealSource. Courtesy of MiRealSource Shareholder. Copyright MiRealSource.
The information published and disseminated by MiRealSource is communicated verbatim, without change by MiRealSource, as filed with MiRealSource by its members. The accuracy of all information, regardless of source, is not guaranteed or warranted. All information should be independently verified.
Copyright 2026 MiRealSource. All rights reserved. The information provided hereby constitutes proprietary
Provided through IDX via MiRealSource. Courtesy of MiRealSource Shareholder. Copyright MiRealSource.
The information published and disseminated by MiRealSource is communicated verbatim, without change by MiRealSource, as filed with MiRealSource by its members. The accuracy of all information, regardless of source, is not guaranteed or warranted. All information should be independently verified.
Copyright 2026 MiRealSource. All rights reserved. The information provided hereby constitutes proprietary
