
Waterfront



















Address
8997 N East Shore Road, Marenisco, MI
Price
$ 950,000
Property Attributes
- ID#50217853
- TypeSingle Family
- Listing Status Active
- CountyGOGEBIC
- CityMarenisco
- AreaMarenisco Twp
- Zip49947
- StyleChalet,Conventional Frame
- Year Built2002
- Taxes$ 8416
- Price$ 950,000
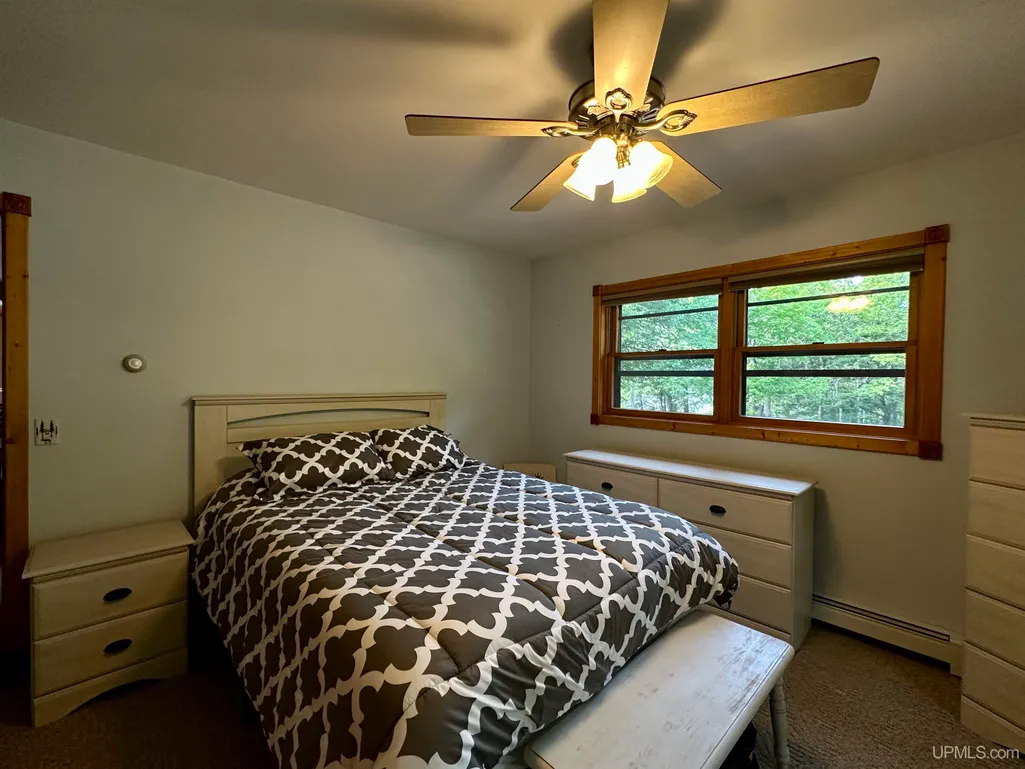
- Bedrooms4
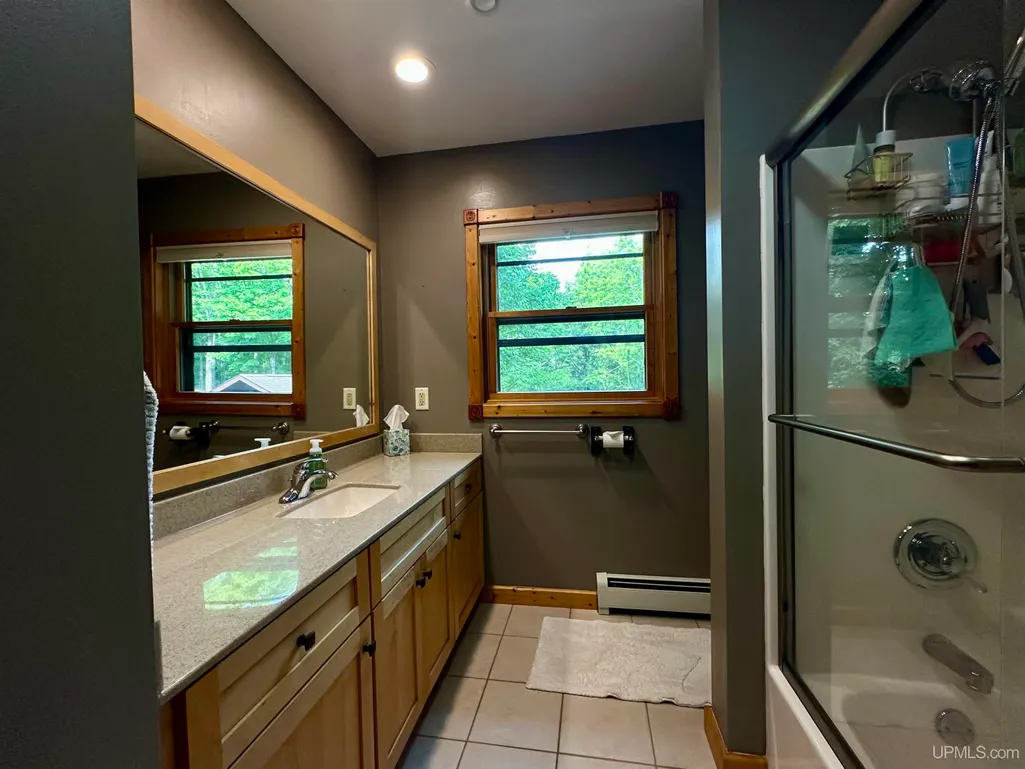
- Full Bathrooms3
- Half Bathrooms0
- Sqr Footage1848
- Lot Size6.24 Acres
Data Source:
MiRealSource (MIRS)
Property Description
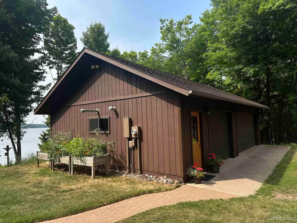
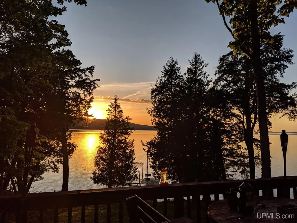
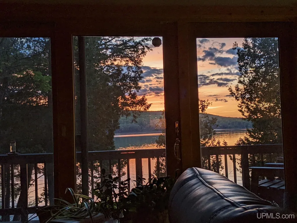
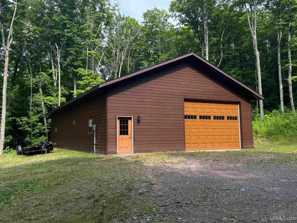
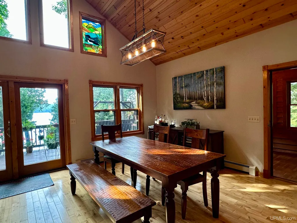
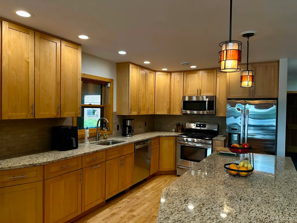
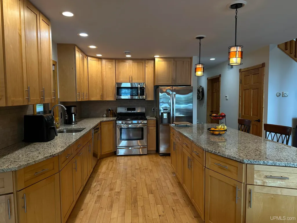
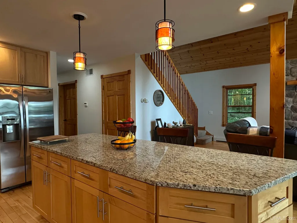
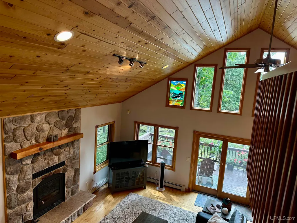
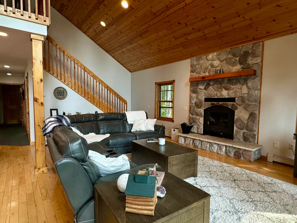
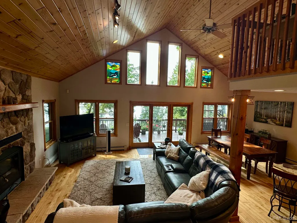
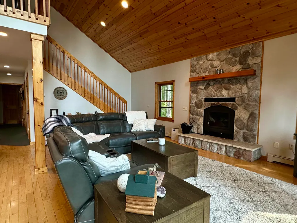
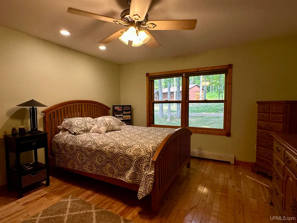
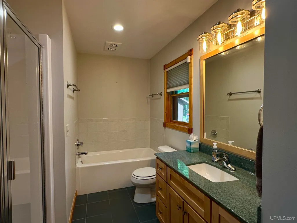
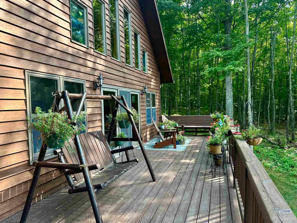
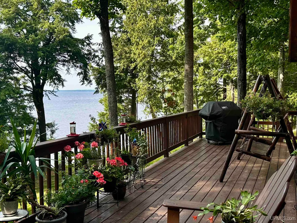
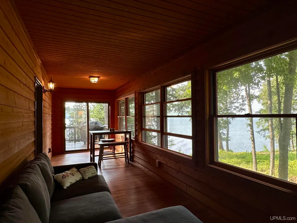
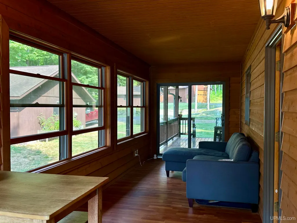
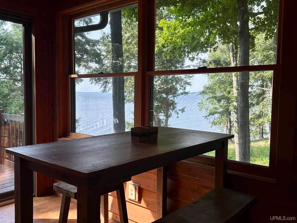
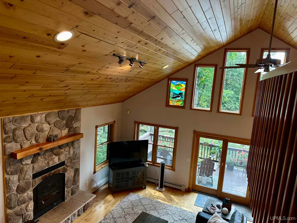
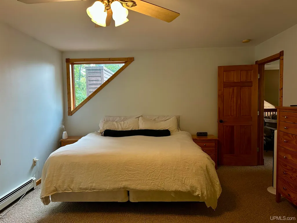
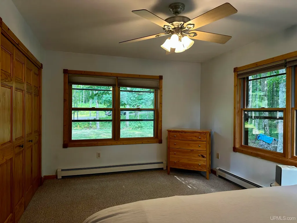
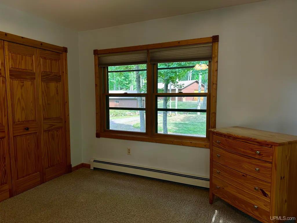
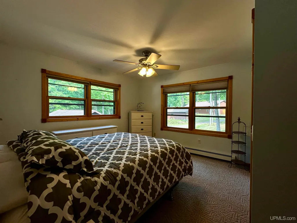
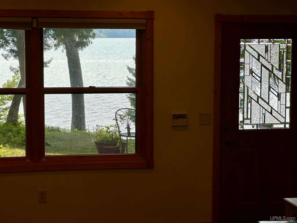
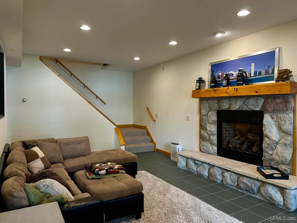
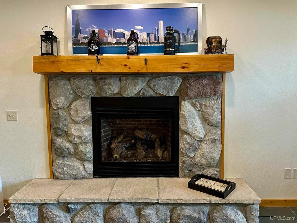
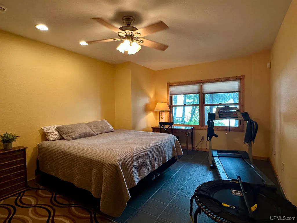
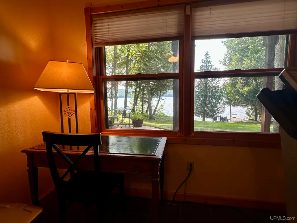
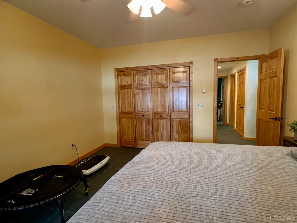
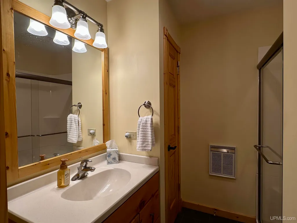
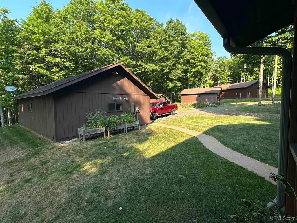
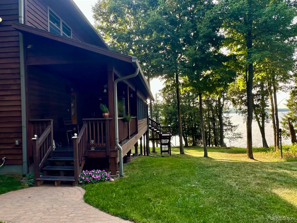
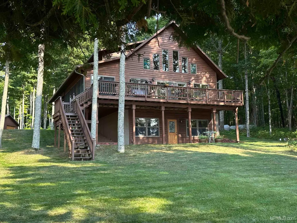
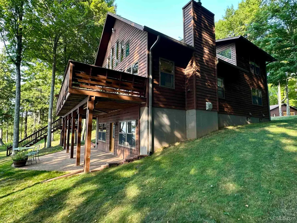
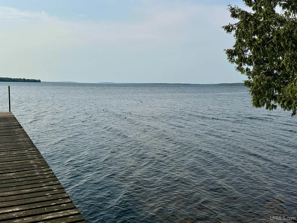
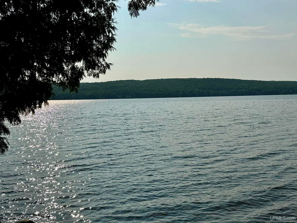
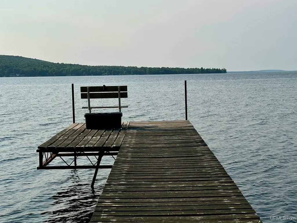
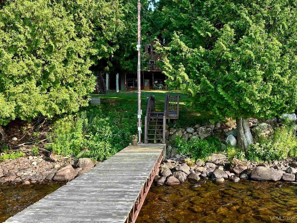
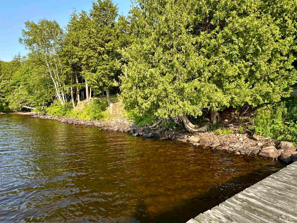
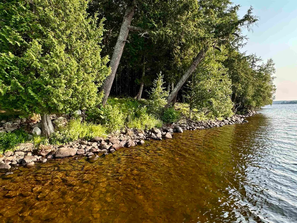
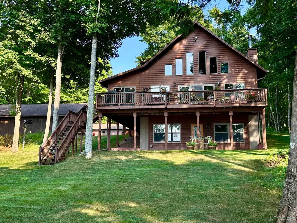
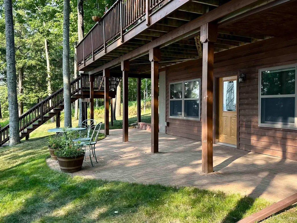
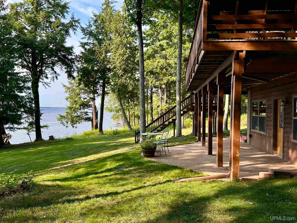
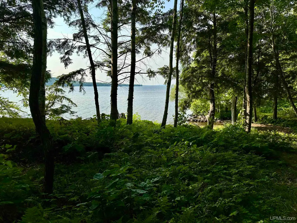
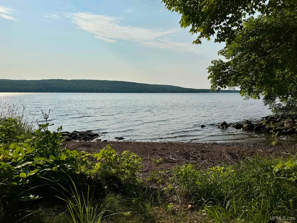
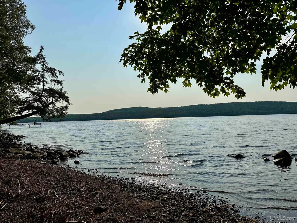
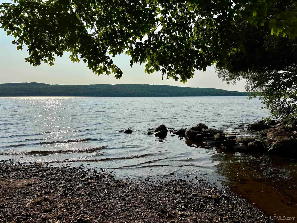
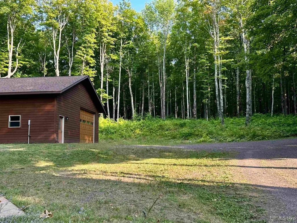
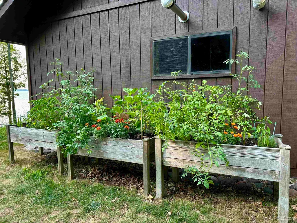
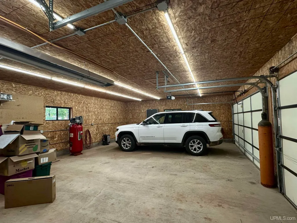
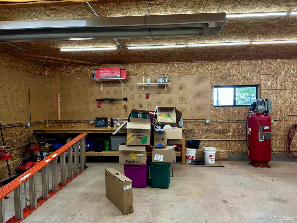
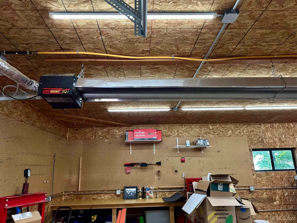
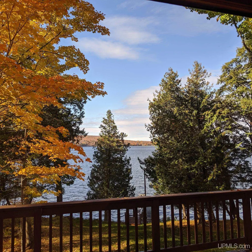
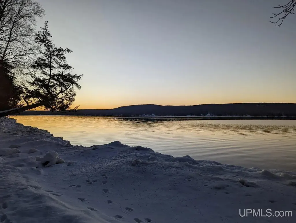
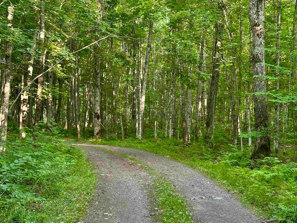
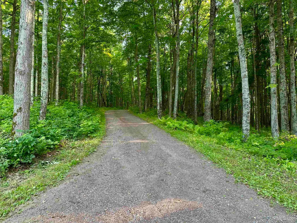
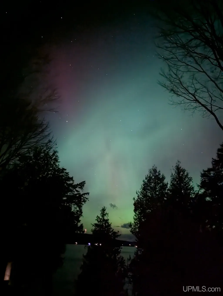
Discover the perfect Northwoods retreat with an incredible 386 feet of pristine lake frontage that includes your very own pebble beach, on 6 beautifully wooded acres. This exceptional property offers the ideal blend of privacy, comfort, and year-round recreation. The spacious home features 4 bedrooms, 3 full baths, and an inviting open-concept design with cathedral ceilings. The kitchen is highlighted by granite countertops, while two cozy fireplacesâone wood-burning in the living roomâone gas fireplace downstairs in the family room, provide warmth and charm in every season. Relax and take in the peaceful surroundings from the beautiful screened porch, perfect for morning coffee or evening sunsets overlooking the lake. Outdoor enthusiasts will appreciate the three large heated garages, offering plenty of room for vehicles, boats, ATVs, snowmobiles, and all your recreational gear. One garage is newly a newly built 36x60 insulted and heated! All 3 garages are heated. Whether youâre searching for a full-time residence, a vacation getaway, or a legacy lakefront property, this one has it allâexpansive frontage, beautiful acreage, and exceptional amenities in a truly breathtaking setting. Snowmobile, ATV, fish, or hunt right out your door!
| High School |
|---|
| Wakefield High School |
| Price History | |
|---|---|
| 8/8/2026 | Listed $950,000 |
General Features
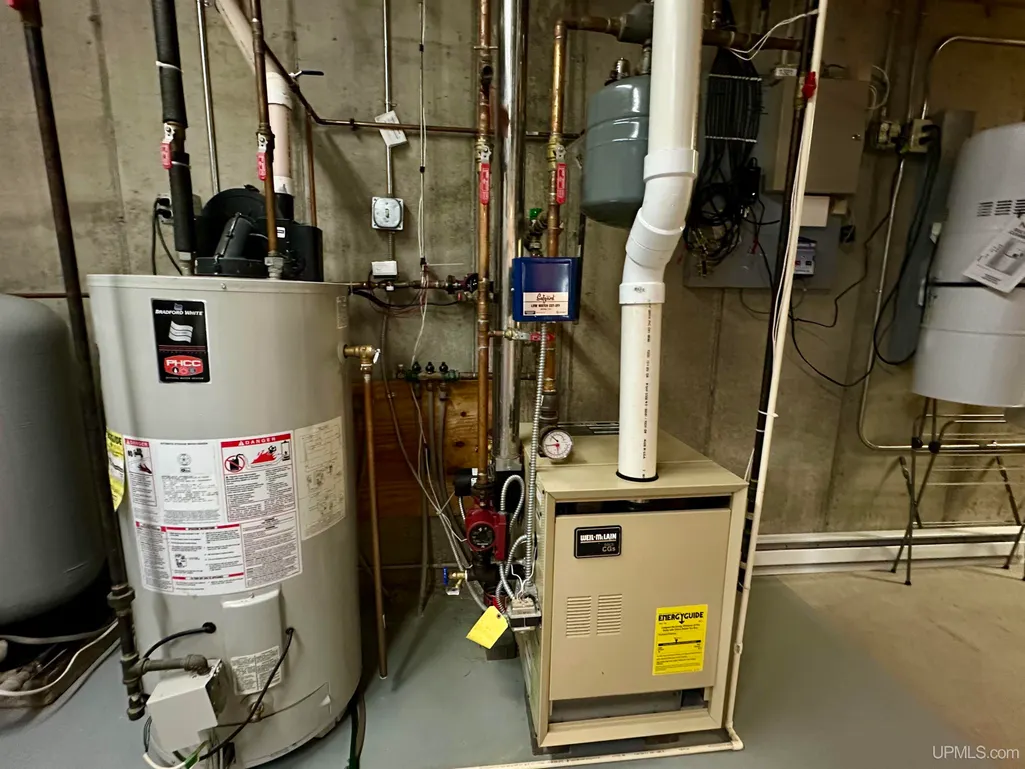
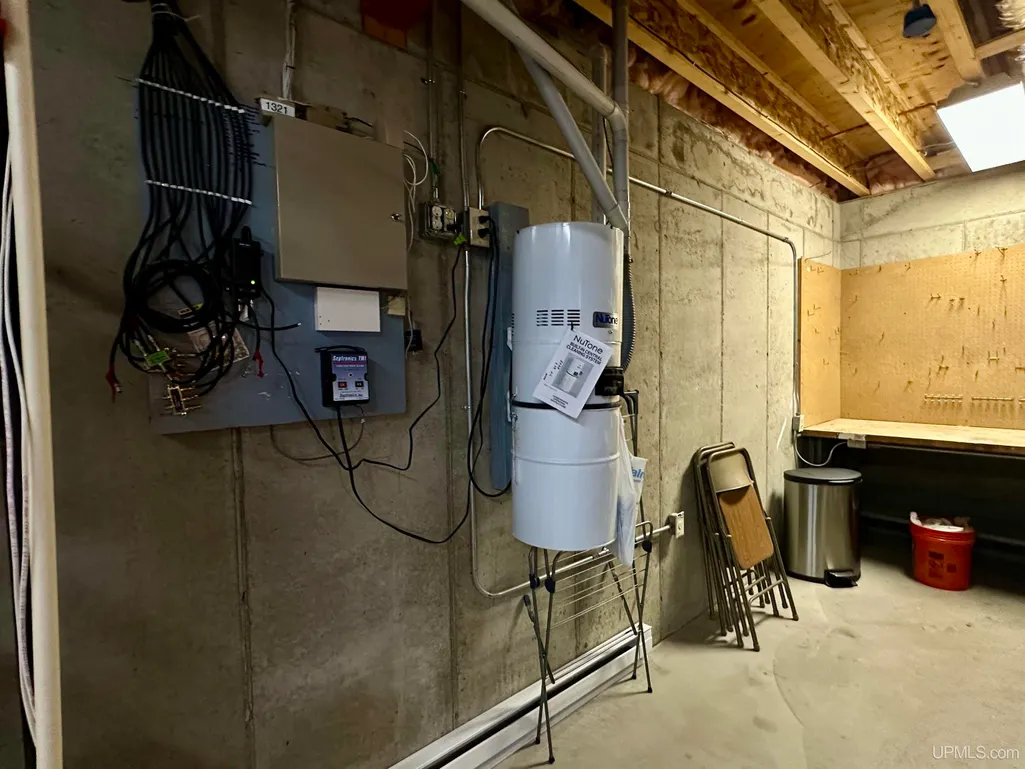
| Heating | Baseboard,Boiler,Hot Water,Air Cleaner,Radiant Floor |
|---|---|
| Kitchen Level | Main |
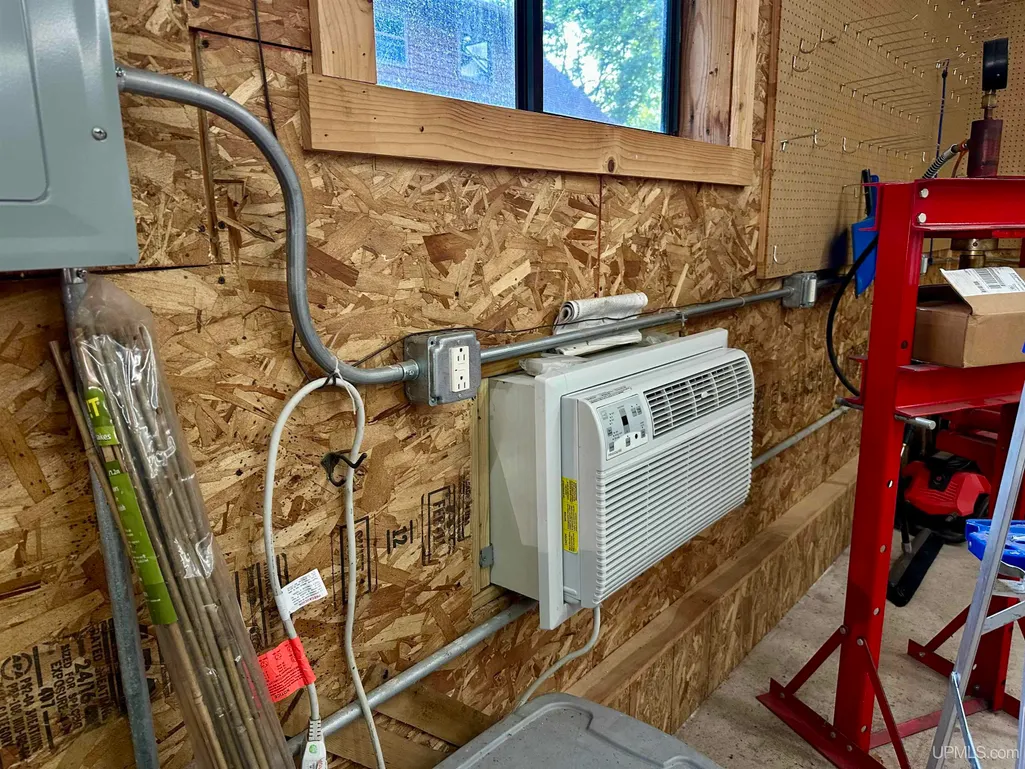
| Cooling | Ceiling Fan(s) |
| Possession | At Close |
| Fireplaces | FamRoom Fireplace,Gas Fireplace,LivRoom Fireplace,Wood Burning |
| Garage | Additional Garage(s),Detached Garage,Electric in Garage,Heated Garage,Workshop |
| Water | Private Well,Drilled Well |
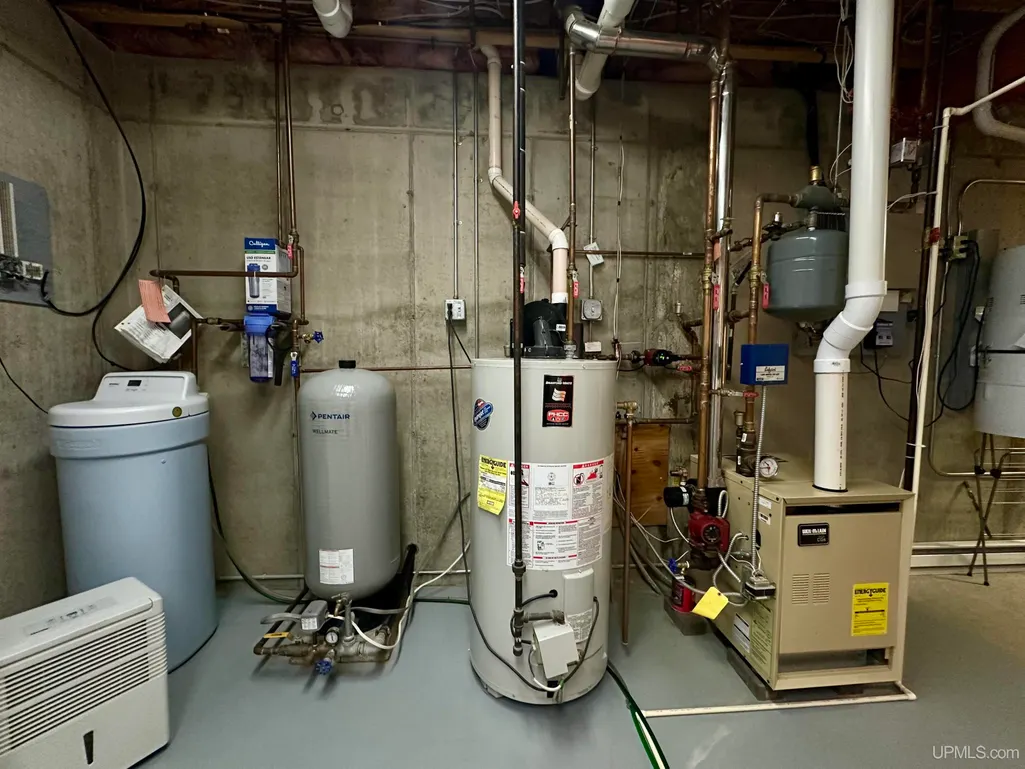
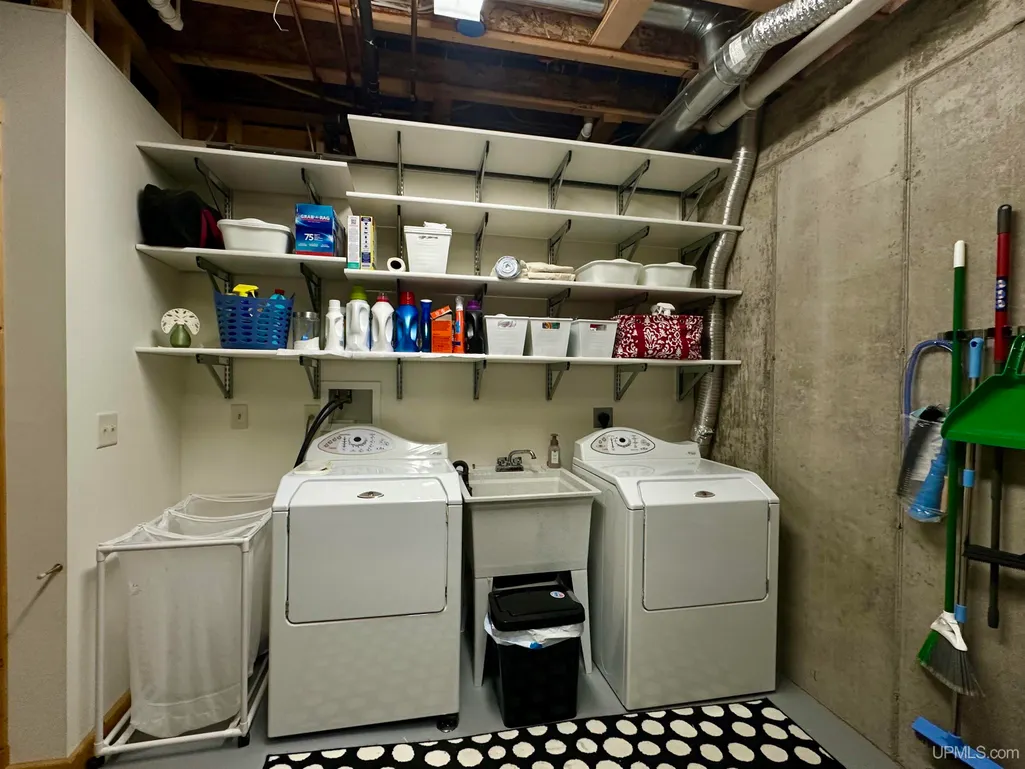
| Appliances | Dishwasher,Dryer,Microwave,Range/Oven,Refrigerator,Washer,Water Softener - Owned |
| Status | Active |
| Full Baths | 3 |
| Bathrooms | 3 |
| Year Built | 2002 |
| Parking | 3 or More Spaces,Garage |
| Subdivision | none |
| Water Heater | Gas,Propane Hot Water |
| Style | Chalet,Conventional Frame |
| County | Gogebic |
| Class | RESIDENTIAL |
| Type | Single Family |
| Ownership | Private |
| Associated Document Count | 7 |
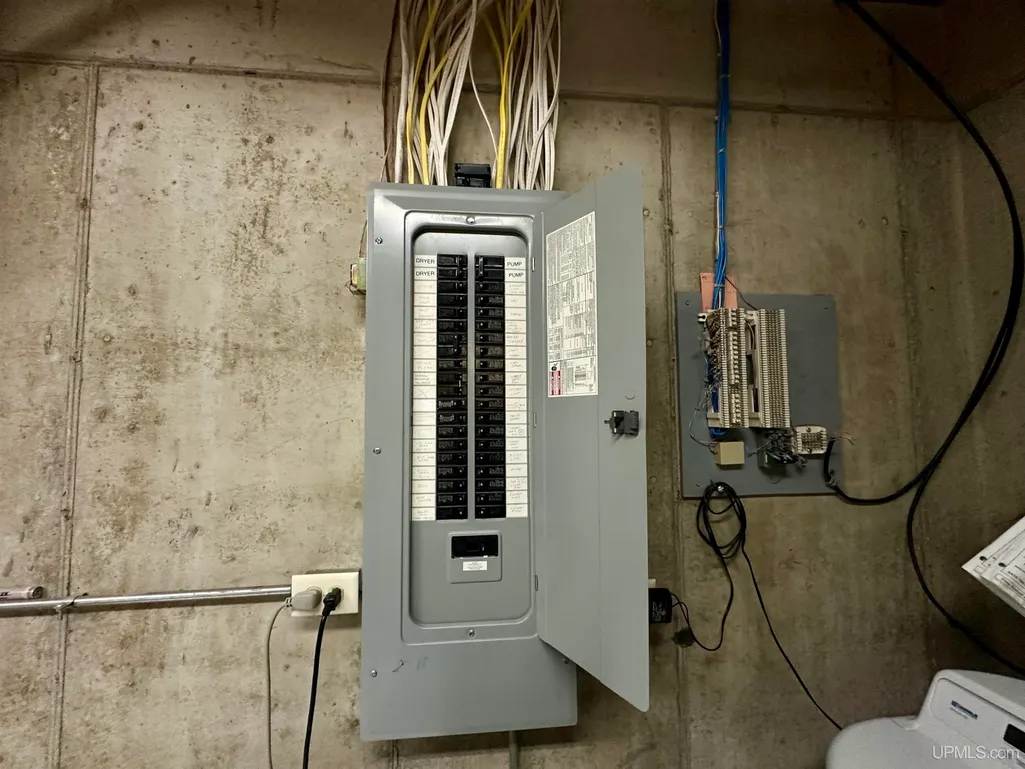
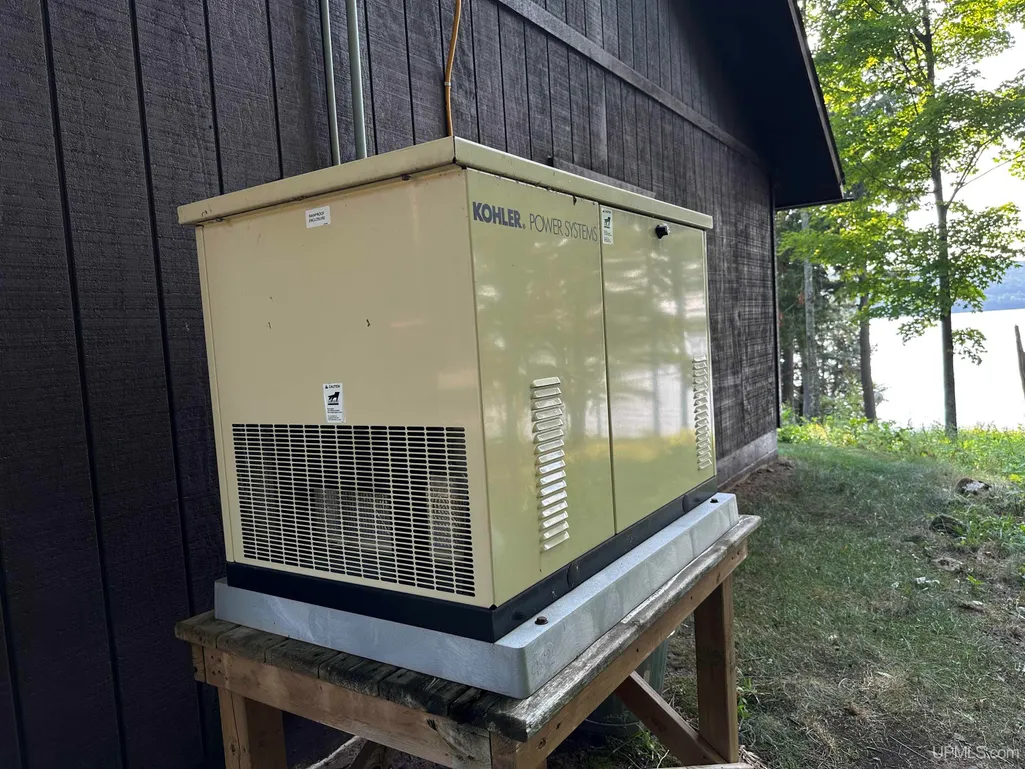
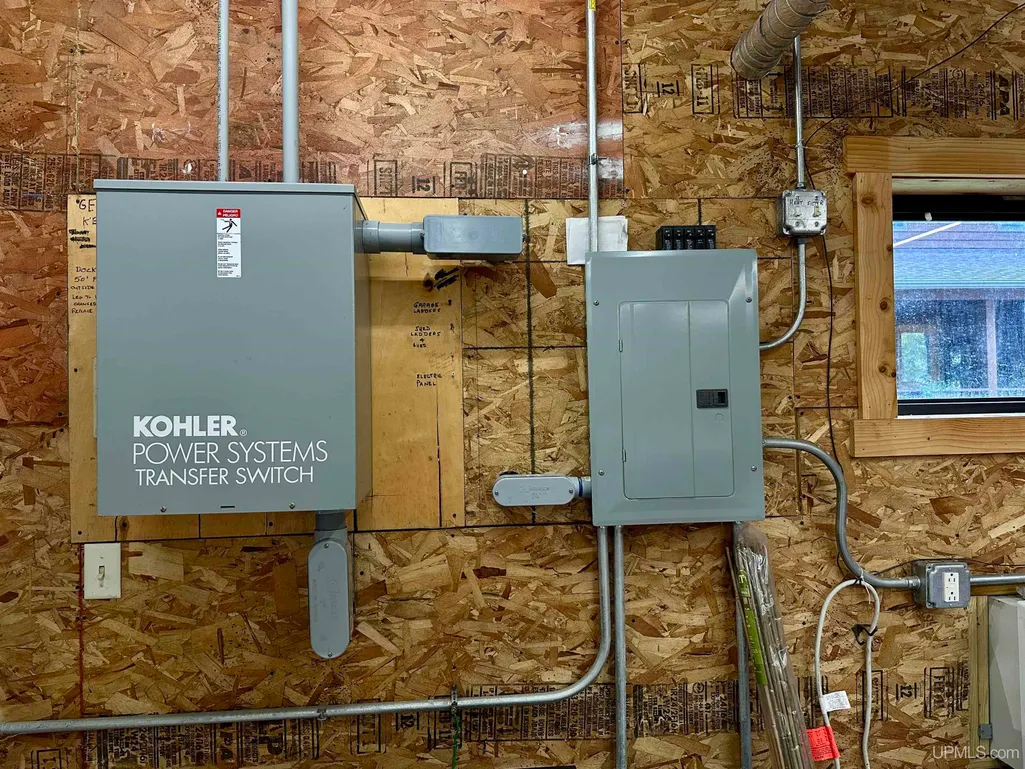
| Electric | 200+ Amp Service,Circuit Breakers,Generator Included |
| Status | Active |
| Zoning | Residential |
| Subdivision | MI |
| Sale/Rent | For Sale |
| Utilities | Electricity Connected,Phone Available,Sewer Connected,Water Connected,Propane Tank Owned |
| Manufactured Y/N | No |
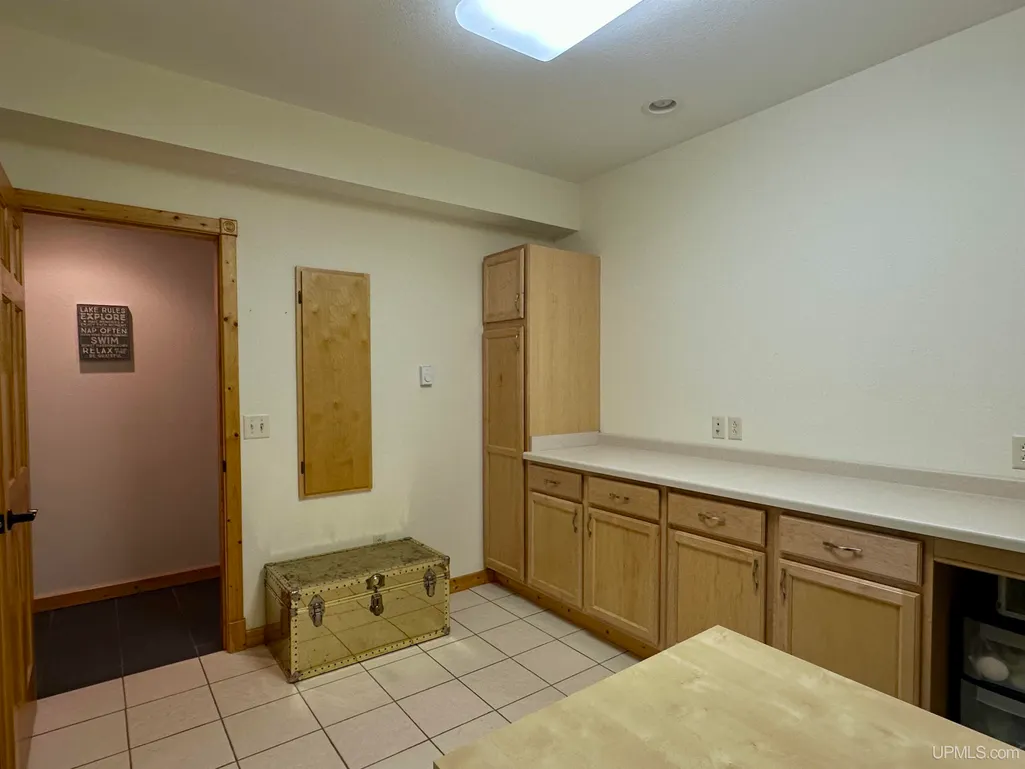
| ROOMS | Entry,Family Room,First Floor Bedroom,Living Room,Utility/Laundry Room,Primary Bedroom,Home Office,Basement Full Bath,First Flr Full Bathroom,Second Flr Full Bathroom,Dining L |
| Structure Style | 1 1/2 Story |
| Subj to Short Sale Apprvl | No |
| ACCESSIBILITY FEATURES | Accessible Doors,Accessible Full Bath,Accessible Main Flr Bedrm,Covered Entrance,Main Floor Laundry |
| Area | Marenisco Twp (27008) |
| Primary City | MARENISCO |
| Directions | Hwy US 2 east to North on Hwy M64 past Marenisco. To right on East Shore Rd just a couple miles to N8997. |
| High School | Wakefield |
| City | Marenisco |
| School District | Wakefield-Marenisco School Distr |
| VIEW | Lake View,Rural View |
| Lease Y/N | No |
| Originating MLS | Upper Peninsula Assoc of Realtor |
| Source MLS | MI Real Source |
| Financial Terms | Cash,Conventional,FHA,VA |
| Legal Description | SEE FULL LEGAL WITH THE SURVEY IN DOCUMENTS |
| DOM | 42 |
| Postal Code | 49947 |
| Price Per Sq Ft Total AG | 514.07 |
| Internet Remarks | Listing Agent: TAMMY KAURANEN Broker: FIRST WEBER,INC: Discover the perfect Northwoods retreat with an incredible 386 feet of pristine lake frontage that includes your very own pebble beach |
| Public Remarks | Discover the perfect Northwoods retreat with an incredible 386 feet of pristine lake frontage that includes your very own pebble beach |
Interior Features
| Interior Amenities | Cathedral/Vaulted Ceiling,Ceramic Floors,Hardwood Floors,Window Treatment(s) |
|---|---|
| Family Room Level | Lower |
| Dining Room Level | Main |
| Living Room Level | Main |
| Basement | Finished,Full,Outside Entrance,Walk Out,Poured |
| Bedroom 3 Level | Upper |
| Bedroom 1 Level | Main |
| Bedroom 2 Level | Upper |
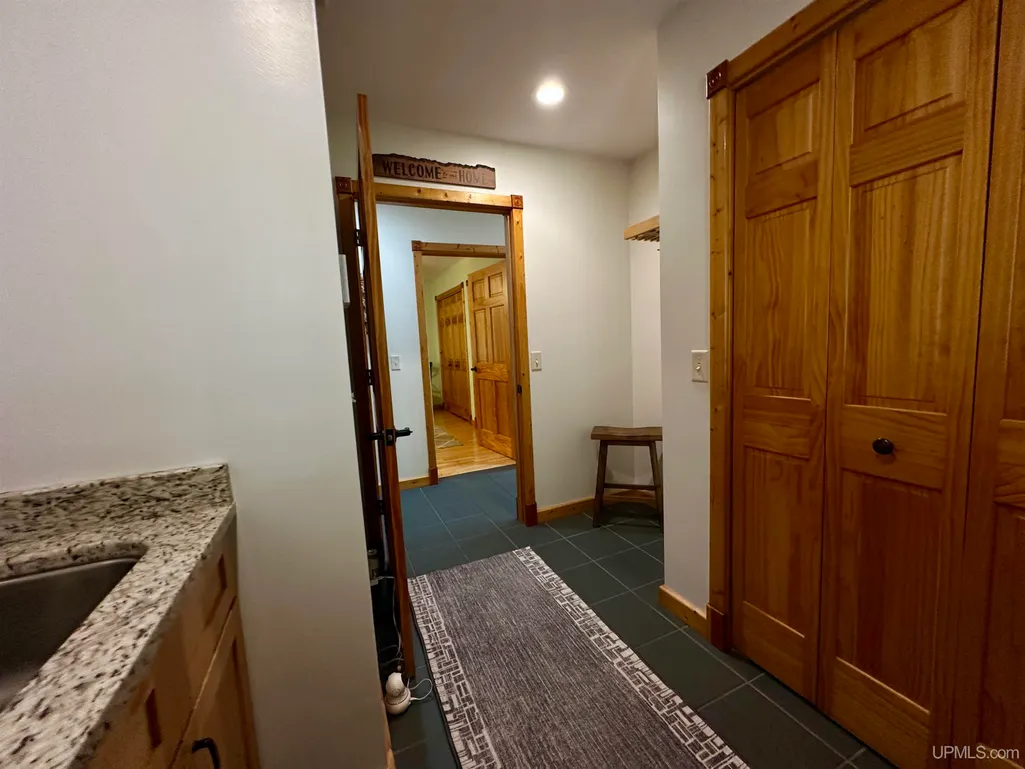
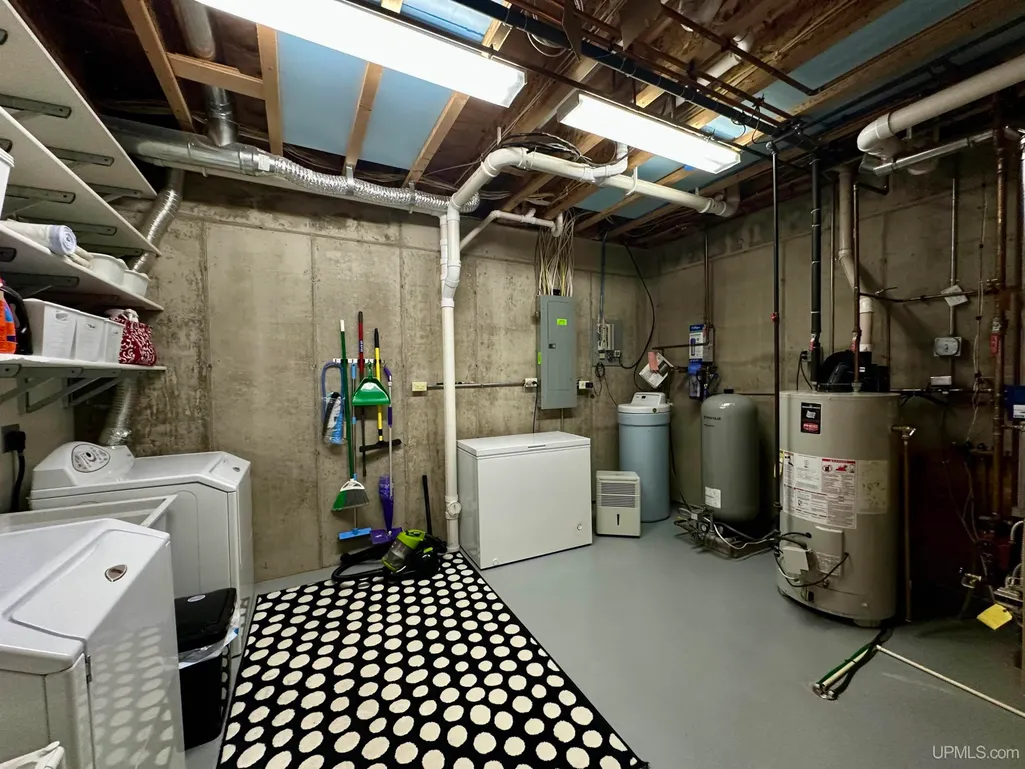
| Laundry Room Level | Lower |
| Kitchen Length | 13 |
| Family Room Length | 12 |
| Laundry Room Width | 20 |
| Family Room Width | 22 |
| Living Room Length | 13 |
| Bedroom 4 Width | 17 |
| Bedroom 2 Width | 12 |
| Bedroom 3 Width | 17 |
| Laundry Room Length | 13 |
| Dining Room Width | 12 |
| Bedroom 4 Length | 12 |
| Bedroom 2 Length | 11 |
| Living Room Width | 21 |
| Bedroom 3 Length | 13 |
| Dining Room Length | 11 |
| Kitchen Width | 14 |
| Beds | 4 |
| Fireplace? | Yes |
| Total Rooms | 15 |
| Bedroom 1 Length | 12 |
| Bedroom 1 Width | 14 |
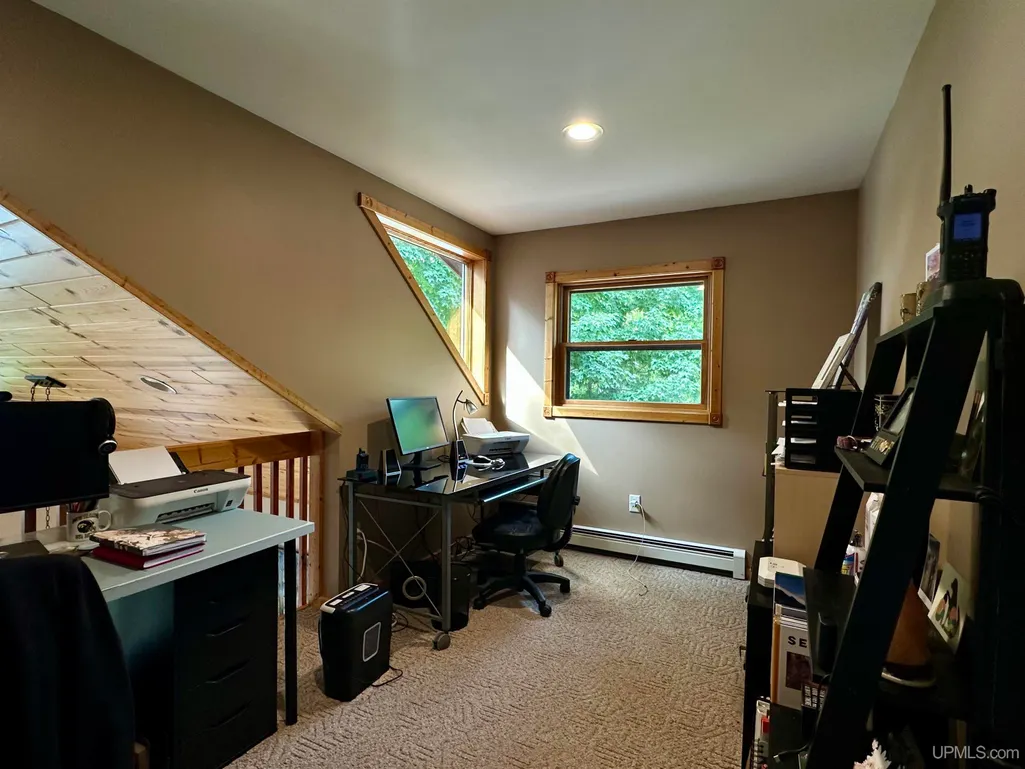
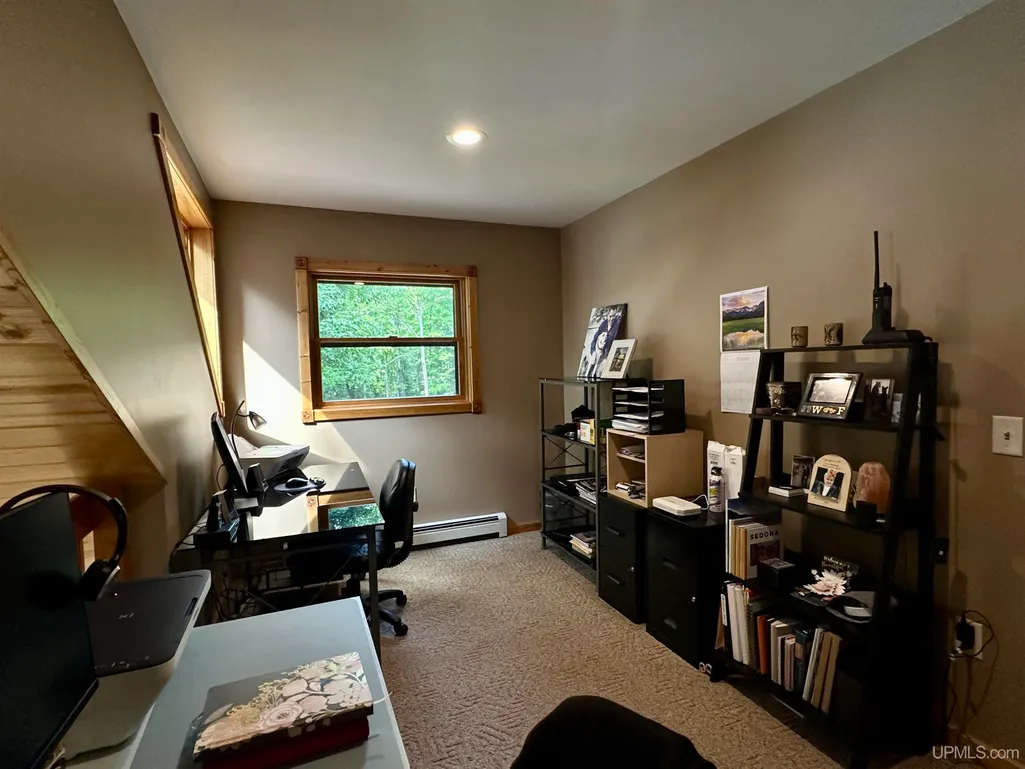
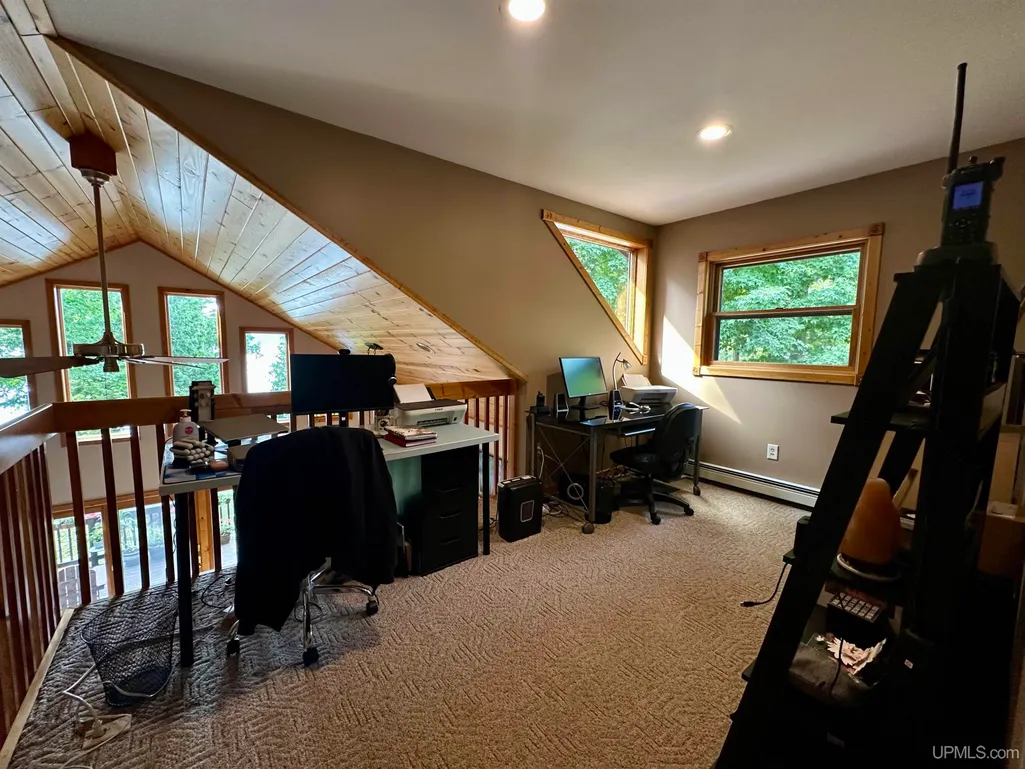
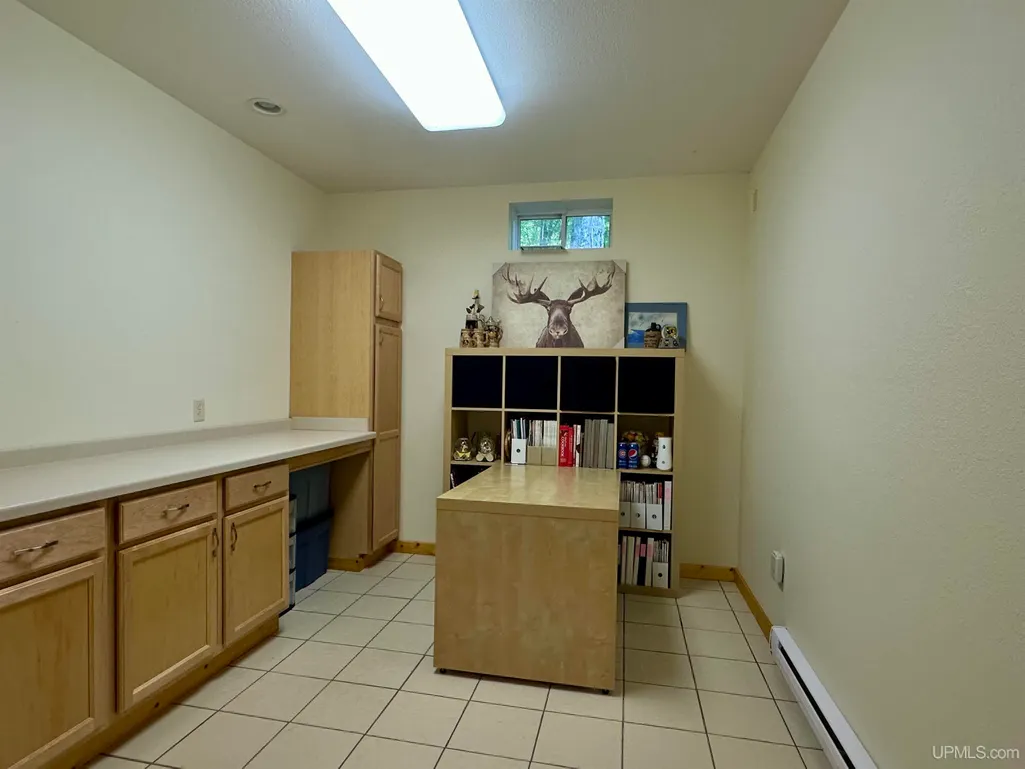
| Office Length | 8 |
| Office Width | 13 |
| Below Grade SqFt | 1200 |
| Above Grade SqFt | 1848 |
| Basement Y/N | Yes |
| Sun/FLA Room Length | 7 |
| Sun/FLA Room Level | Main |
| Sun/FLA Room Width | 6 |
| Fireplaces Total | 2 |
| Bedroom 2 Floor Covering | Carpet |
| Bedroom 3 Floor Covering | Carpet |
| Bedroom 4 Floor Covering | Ceramic |
| Kitchen Floor Covering | Wood |
| Total SqFt Finished | 2748 |
| Bathroom 1 Length | 5 |
| Bathroom 1 Width | 13 |
| Bathroom 2 Length | 7 |
| Bathroom 2 Width | 9 |
| Bathroom 3 Length | 8 |
| Bathroom 3 Width | 7 |
Exterior Features
| Exterior | Wood,Asphalt |
|---|---|
| Exterior Amenities | Deck,Patio,Sidewalks |
| Frontage | 386 |
| Body of Water | Lake Gogebic |
| Garage Dimensions | 24x36; 28x28; 36x60 |
| Lot Size Area | 6.24 |
| Pool (Y/N) | No |
| Lot Dimensions | 386x738 |
| OUT BUILDINGS | Shed,Garage(s),Second Garage |
| Garage # of Car | 8 |
| Water Features | Lake Frontage,Waterfront,Interior Lake |
| Roads | City/County,Private Road,Year Round |
| FOUNDATION TYPE | Basement |
| SEWER/SEPTIC | Mound Septic |
| Waterfront Y/N | Yes |
| Garage Y/N | Yes |
| Frontage Type | Water |
Amenities
- Foreclosure
- Views
- Short Sale
- New Construction
- Adult 55+
- Lease To Own
- No HOA Fees
- Furnished
- Primary On Main
- Air Conditioning
- Seller Finance
- Green
- Fixer Upper
- Horse
- Golf
- Fireplace
- Deck
- Garage
- Basement
- Pool
Property vs Single Family Average in 49947
Price
Taxes
Year Built
Visits
 Listing information is provided by Participants of the MichRIC MLS. IDX information is provided exclusively for personal, non-commercial use, and may not be used for any purpose other than to identify prospective properties consumers may be interested in purchasing. Information deemed reliable but not guaranteed. ©: MichRIC MLS. Last Update September 23, 2026 12:33 AM UTC
 IDX provided courtesy of Realcomp II Ltd., via Egdell & Associates Realty -MI and The Originating MLS(found above), © 2026 Realcomp II Ltd. Shareholders. The information being provided is for consumers personal, non-commercial use and may not be used for any purpose other than to identify prospective properties consumers may be interested in purchasing.
 Provided through IDX via MiRealSource. Courtesy of MiRealSource Shareholder. Copyright MiRealSource.
The information published and disseminated by MiRealSource is communicated verbatim, without change by MiRealSource, as filed with MiRealSource by its members. The accuracy of all information, regardless of source, is not guaranteed or warranted. All information should be independently verified.
Copyright 2026 MiRealSource. All rights reserved. The information provided hereby constitutes proprietary
Provided through IDX via MiRealSource. Courtesy of MiRealSource Shareholder. Copyright MiRealSource.
The information published and disseminated by MiRealSource is communicated verbatim, without change by MiRealSource, as filed with MiRealSource by its members. The accuracy of all information, regardless of source, is not guaranteed or warranted. All information should be independently verified.
Copyright 2026 MiRealSource. All rights reserved. The information provided hereby constitutes proprietary
