







Address
6622 W Us 2 Highway, Hurley, WI
Price
$ 524,900
Property Attributes
- ID#50215092
- TypeSingle Family
- Listing Status Active
- CountyIRON-WI
- CityHurley
- AreaKimball T-WI
- Zip54534
- StyleRanch,Chalet
- Year Built1940
- Taxes$ 2531
- Price$ 524,900
- Bedrooms4
- Full Bathrooms2
- Half Bathrooms2
- Sqr Footage3875
- Lot Size1.05 Acres
Data Source:
MiRealSource (MIRS)
Property Description
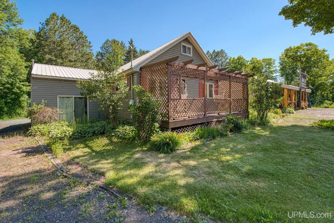
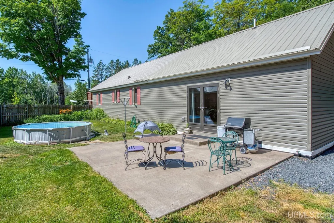
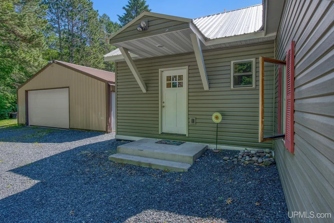
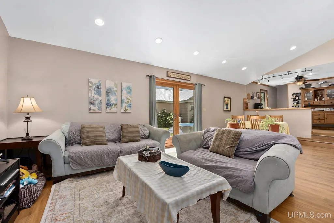
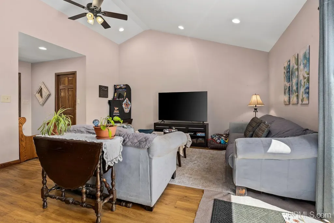
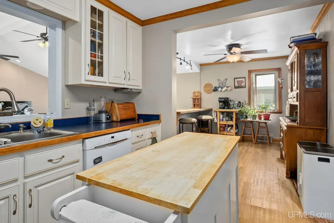
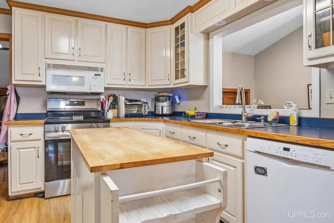
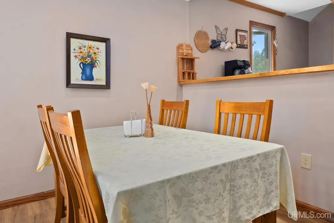
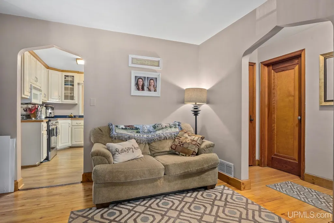
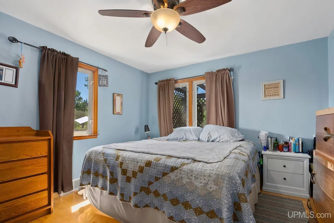
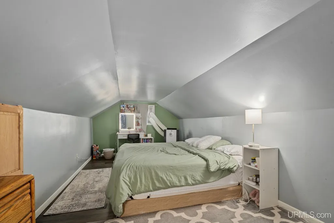
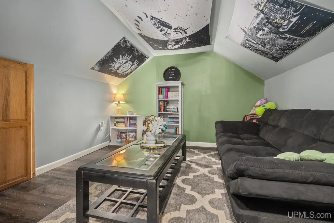
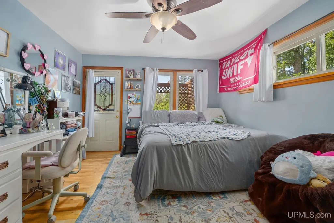
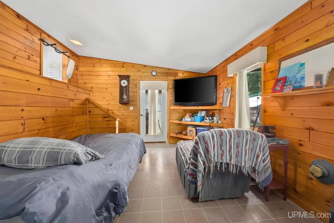
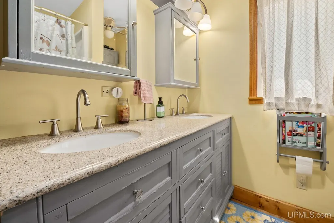
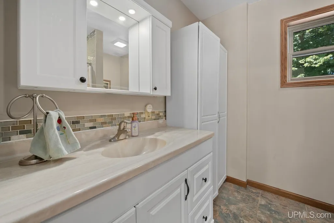
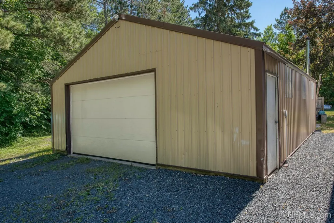
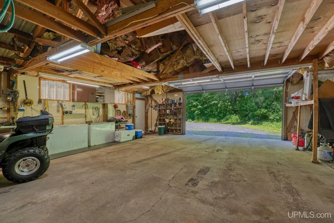
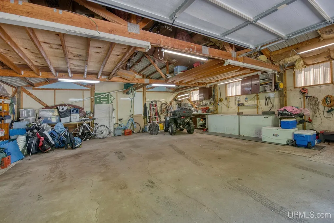
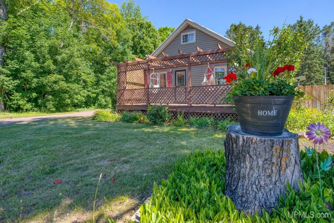
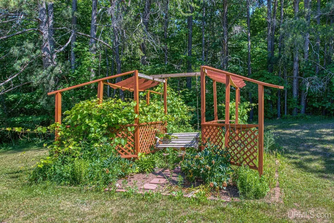
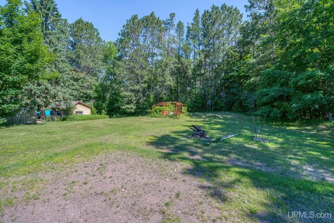
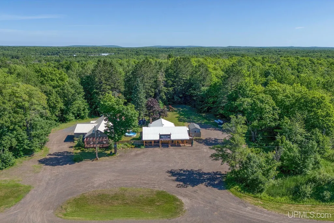
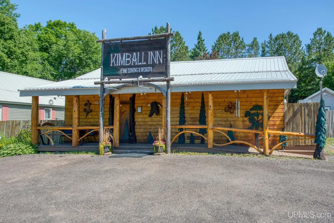
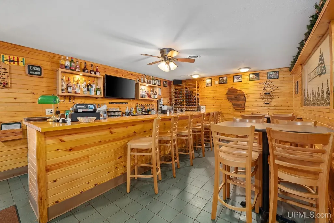
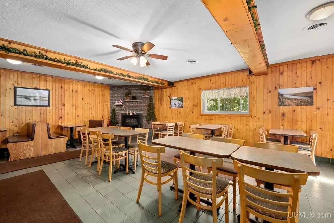
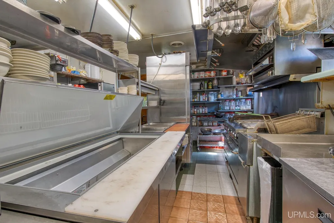
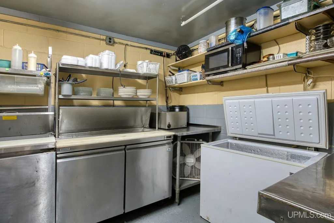
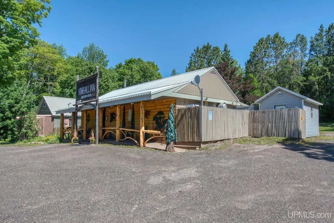
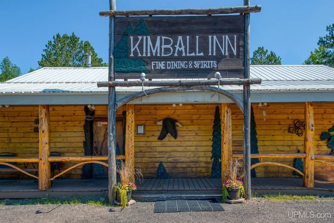
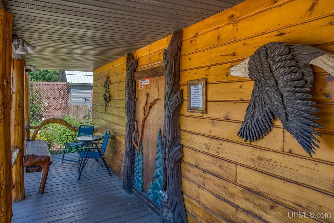
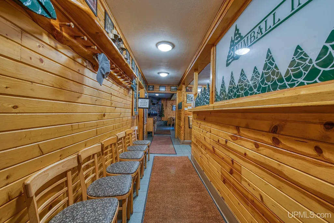
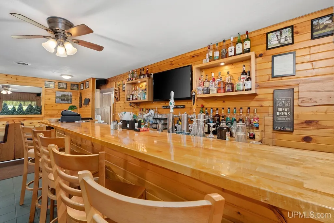
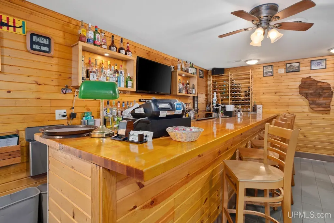
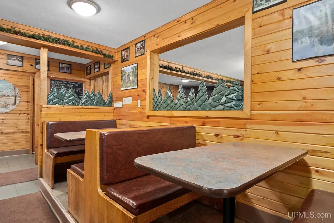
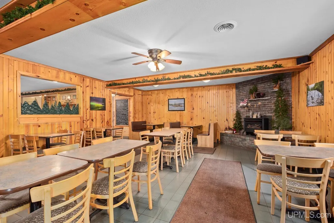
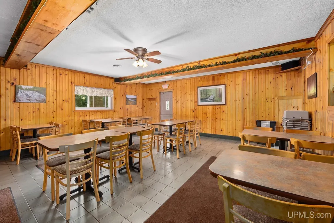
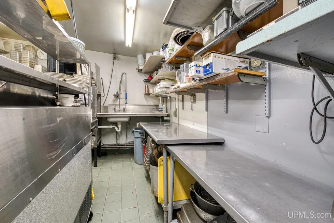
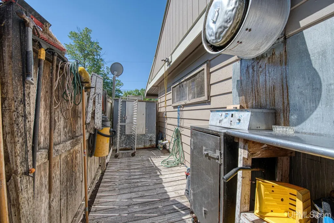
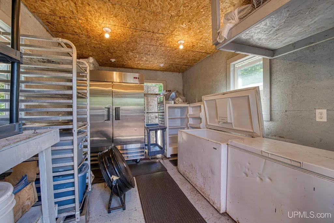
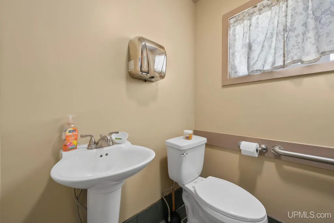
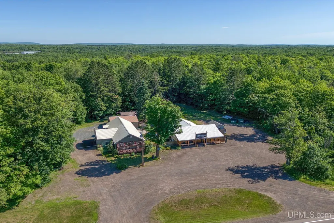
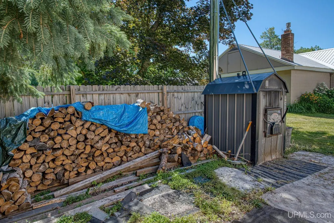
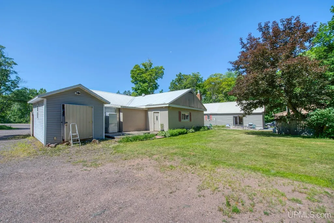
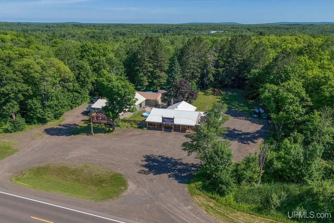
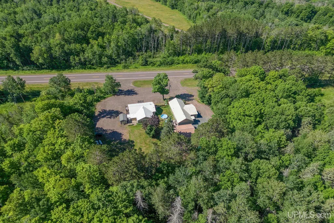
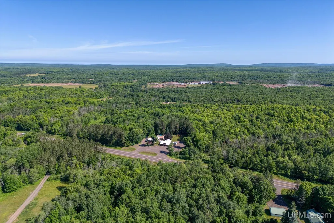
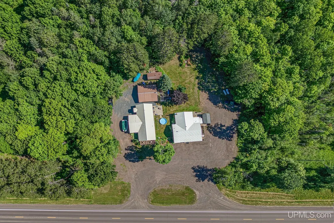
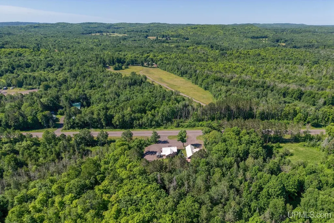
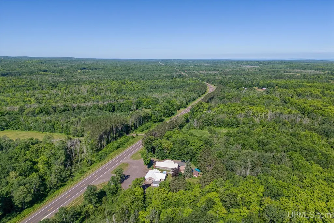
This property includes both a 4 BR, 2 BA home and a renowned & prosperous commercial building, allowing unparalleled versatility and limitless potential. Situated just a few minutes w of Hurley, WI is a beautiful home that boasts 2250+ sqft of living space, comprising of a great room with tongue & groove walls, sitting room, sauna, cathedral ceilings, kitchen with functional workspace & modern appliances that seamlessly connects to the dining & living room area, offering ample space to entertain family & friends. Fully enclosed sun porch, lg front deck where 1 can enjoy morning coffee & easy access to the private patio area from the French doors in the living room. Spacious landscaped yard area that leads to a picturesque garden area featuring a charming gazebo adorned with grape vines & a swing. Enormous 30x30 garage w/workshop, insulated & heated, additional storage shed, 1.05 acres, & an outdoor wood boiler that efficiently heats the home & adjacent commercial building. The commercial building features a front covered porch that ensures easy handicap accessibility, a reception area, large bar, dining room, fully equipped kitchen, 2 public & private restrooms, office space, large walk-in cooler, an additional storage area and ample parking. This versatile space is ideal for an event center, retail establishment, general store, commercial venture or transform the entire property into a Northwoods residential getaway! The current business, the Kimball Inn has been widely recognized for 30+ years by both locals & travelers, offering exceptional cuisine & a favorable reputation. If you wish to continue operating as it currently is, the owner is eager to share his expertise, culinary secrets and perhaps even some of is most cherished recipes that have contributed to the Kimball Innâs reputation as the most sought-after dining destination in the area. This meticulously maintained & well-cared-for property offers limitless potential. Seize the opportunity
| Price History | |
|---|---|
| 7/16/2026 | Listed $524,900 |
General Features
| Heating | Boiler,Forced Air |
|---|---|
| Kitchen Level | Main |
| Cooling | Ceiling Fan(s) |
| Possession | At Close |
| Garage | Detached Garage,Electric in Garage,Gar Door Opener,Heated Garage,Workshop |
| Zoning | Buyer to verify |
| Water | Private Well,Shared Private Well,Drilled Well |
| Appliances | Dishwasher,Dryer,Microwave,Range/Oven,Refrigerator,Washer |
| Status | Active |
| Full Baths | 2 |
| Half Baths | 2 |
| Bathrooms | 4 |
| Year Built | 1940 |
| Parking | 3 or More Spaces,Garage |
| Subdivision | None |
| Water Heater | Propane Hot Water |
| Style | Ranch,Chalet |
| County | Iron-WI |
| Class | RESIDENTIAL |
| Type | Single Family |
| Ownership | Private |
| New Construction Y/N | No |
| Associated Document Count | 6 |
| Electric | Circuit Breakers |
| Status | Active |
| Zoning | Other |
| Subdivision | WI |
| Sale/Rent | For Sale |
| Utilities | Electricity Connected,Propane,Sewer Connected,Water Connected,Propane Tank Leased,Propane Tank Owned |
| Manufactured Y/N | No |
| ROOMS | Entry,Family Room,First Floor Bedroom,Living Room,First Flr Full Bathroom,Dining L,Eat-In Kitchen |
| Structure Style | 1 1/2 Story |
| Subj to Short Sale Apprvl | No |
| Home Warranty Y/N | No |
| Area | Kimball T-WI |
| Primary City | HURLEY |
| Directions | FROM WATERSMEET: US 2 W to Ironwood past round about into Wisconsin. Stay on US 2 for approx 3.5 miles to property on right |
| City | Hurley |
| School District | Hurley School District-WI |
| VIEW | Rural View |
| Lease Y/N | No |
| Originating MLS | Upper Peninsula Assoc of Realtor |
| Source MLS | MI Real Source |
| Financial Terms | Cash,Conventional,Conventional Blend |
| Legal Description | PRT NW SE 1.05A PT OF E 1/2 N OF US 2 |
| DOM | 72 |
| Postal Code | 54534 |
| Price Per Sq Ft Total AG | 135.46 |
| Internet Remarks | Listing Agent: RACHEL MARTIN Broker: REDMAN REALTY GROUP,LLC: This property includes both a 4 BR,2 BA home and a renowned & prosperous commercial building |
| Public Remarks | This property includes both a 4 BR,2 BA home and a renowned & prosperous commercial building,allowing unparalleled versatility and limitless potential. Situated just a few minutes w of Hurley |
Interior Features
| Interior Amenities | Sump Pump,Spa/Sauna |
|---|---|
| Family Room Level | Main |
| Dining Room Level | Main |
| Living Room Level | Main |
| Basement | Block,Full,Interior Access,Sump Pump,Unfinished |
| Bedroom 3 Level | Main |
| Bedroom 1 Level | Main |
| Bedroom 2 Level | Main |
| Kitchen Length | 11 |
| Family Room Length | 21 |
| Family Room Width | 14 |
| Living Room Length | 17 |
| Bedroom 4 Width | 9 |
| Bedroom 2 Width | 11 |
| Bedroom 3 Width | 12 |
| Dining Room Width | 23 |
| Bedroom 4 Length | 8 |
| Bedroom 2 Length | 12 |
| Living Room Width | 15 |
| Bedroom 3 Length | 12 |
| Dining Room Length | 9 |
| Kitchen Width | 12 |
| Beds | 4 |
| Fireplace? | No |
| Bedroom 1 Length | 11 |
| Bedroom 1 Width | 11 |
| Below Grade SqFt | 1165 |
| Above Grade SqFt | 3875 |
| Basement Y/N | Yes |
| Breakfast Nook Length | 7 |
| Breakfast Nook Level | Main |
| Breakfast Nook Width | 12 |
| Sitting Room Length | 12 |
| Sitting Room Level | Second |
| Sitting Room Width | 10 |
| Total SqFt Finished | 3875 |
Exterior Features
| Exterior | Log,Vinyl Siding |
|---|---|
| Exterior Amenities | Deck,Patio,Garden Area |
| Frontage | 269 |
| Garage Dimensions | 30x30 |
| Flood Plan | Unknown |
| Lot Size Area | 1.05 |
| Pool (Y/N) | No |
| Lot Dimensions | Irregular |
| OUT BUILDINGS | Shed,Garage(s),Workshop,Sauna |
| Garage # of Car | 4 |
| Water Features | None |
| Roads | Country,Paved Street,Year Round |
| FOUNDATION TYPE | Basement,Crawl |
| SEWER/SEPTIC | Septic,Shared Septic |
| Waterfront Y/N | No |
| Garage Y/N | Yes |
| Frontage Type | Road |
Amenities
- Foreclosure
- Views
- Short Sale
- New Construction
- Adult 55+
- Lease To Own
- No HOA Fees
- Furnished
- Primary On Main
- Air Conditioning
- Seller Finance
- Green
- Fixer Upper
- Horse
- Golf
- Fireplace
- Deck
- Garage
- Basement
- Pool
Property vs Single Family Average in 54534
Price
Taxes
Year Built
Visits
 Listing information is provided by Participants of the MichRIC MLS. IDX information is provided exclusively for personal, non-commercial use, and may not be used for any purpose other than to identify prospective properties consumers may be interested in purchasing. Information deemed reliable but not guaranteed. ©: MichRIC MLS. Last Update September 27, 2026 12:44 AM UTC
 IDX provided courtesy of Realcomp II Ltd., via Egdell & Associates Realty -MI and The Originating MLS(found above), © 2026 Realcomp II Ltd. Shareholders. The information being provided is for consumers personal, non-commercial use and may not be used for any purpose other than to identify prospective properties consumers may be interested in purchasing.
 Provided through IDX via MiRealSource. Courtesy of MiRealSource Shareholder. Copyright MiRealSource.
The information published and disseminated by MiRealSource is communicated verbatim, without change by MiRealSource, as filed with MiRealSource by its members. The accuracy of all information, regardless of source, is not guaranteed or warranted. All information should be independently verified.
Copyright 2026 MiRealSource. All rights reserved. The information provided hereby constitutes proprietary
Provided through IDX via MiRealSource. Courtesy of MiRealSource Shareholder. Copyright MiRealSource.
The information published and disseminated by MiRealSource is communicated verbatim, without change by MiRealSource, as filed with MiRealSource by its members. The accuracy of all information, regardless of source, is not guaranteed or warranted. All information should be independently verified.
Copyright 2026 MiRealSource. All rights reserved. The information provided hereby constitutes proprietary
